





Top-rated carpenters.

Get matched with top carpenters in Riverton, UT

Enter your zip and get matched with up to 5 pros

TRUSTED BY RIVERTON, UT HOMEOWNERS

  • Average homeowner rating star icon4.4
    Average homeowner rating
  • Verified reviews icon274
    Verified carpentry services reviews

Find Carpenters in Riverton

Avatar for Silver Lake Construction, LLC
Silver Lake Construction, LLC
4.9(
94
)
Deck or Porch - Repair

Serving Riverton, UT and surrounding areas

Approved

Super Service Award Winner

In business since 2019

Free estimates

Warranties offered

"Vaun and his team are fantastic! We had a Trex deck built three years ago by another contractor, but it started pulling away from the house and tilting. Silver Lake came in, fixed the problem, and now our deck is stable and beautiful. I highly recommend Vaun and Silver Lake for any construction needs."
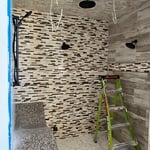
Matte black hex tile with craftsman trim.
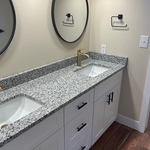
White shaker vanity.
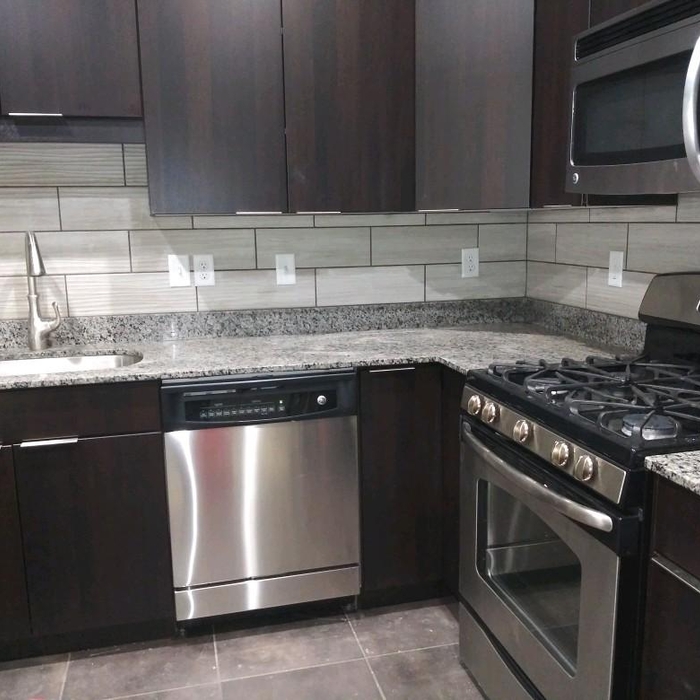
High end Luxury Kitchen
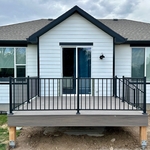
Simple 12x12
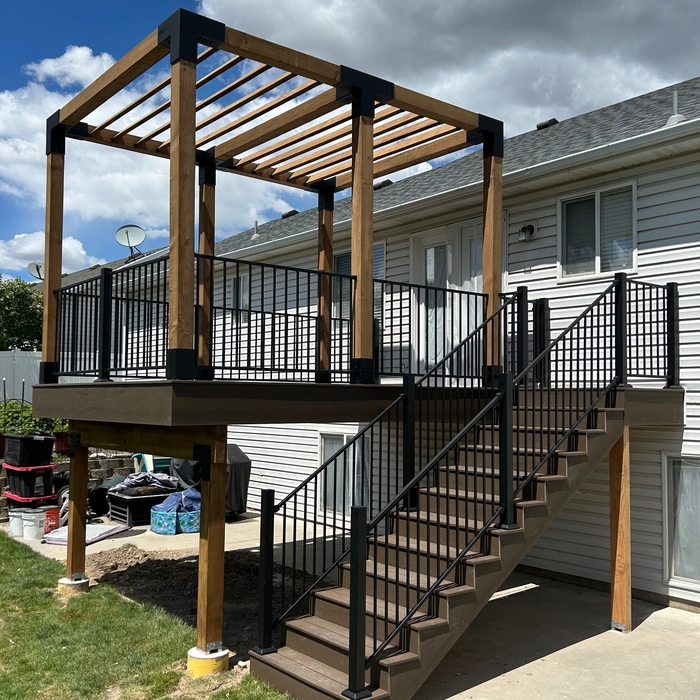
Deck and Pergola

+106

16 neighbors recently requested a quote
Recommended by96%of homeowners

Avatar for Kaden's Carpentry LLC
Kaden's Carpentry LLC
5.0(
5
)
Carpentry Framing - InstallCarpentry Framing - RepairInterior Trim and Decorative Moldings - Install+1 more

Serving Riverton, UT and surrounding areas

Approved

In business since 2025

Offers commercial services

Hello, my name is Kaden and I'm a carpenter with experience in finish work and framing, if you need someone for baseboard, hanging doors, crown molding, faux beams, and any small framing projects I'm your guy!\n\nThose are my specialties, but I can also do home repair, demolition, concrete, just ask and I'd be happy to give an estimate :)

Photo Gallery
Photo Gallery
Avatar for MLI MORENO LANDSCAPE LLC
MLI MORENO LANDSCAPE LLC
5.0(
14
)
Deck or Porch - Repair

Serving Riverton, UT and surrounding areas

Approved

In business since 2022

Free estimates

Offers commercial services

"Cesar did an awesome job! He removed three large concrete footings left from some old fence posts, and then installed three new 4x4 fence posts with new concrete footings. He gave me a bid, started that same day, and then finished on the second day. I couldn't have been more pleased. He works hard, is honest and reliable. Thank you Cesar!"
2 neighbors recently requested a quote
Avatar for Dynasty Decks, LLC
Dynasty Decks, LLC
5.0(
12
)
Arbor, Pergola or Trellis - Build Custom - For Business

Serving Riverton, UT and surrounding areas

Approved

Super Service Award Winner

In business since 2017

Free estimates

Warranties offered

"Mike's crew showed up as per the contract and completed the work on time and at the price point we agreed on. They were professional and accommodated my requests. The work crew was clean, spoke cleanly and were a joy to work with. When the job was completed the area was as if no one had been there. This is the company you want to build your deck. Thanks to Mike, Tyler, Tony and Ryker."
Burnham Deck
Remodeling - General Project
Decks & Porches Project

+7

Response time2 days
2 neighbors recently requested a quote
Recommended by91%of homeowners
...
Showing 1-10 of 456
Carpentry questions, answered by experts

Yes, you will need a jack for a rim joist replacement. To prevent sagging and facilitate the removal of load-bearing wood, you’ll need to relieve the pressure from this joint before beginning work. 

Due to hydraulics and other specialized equipment, a sill plate and rim joist replacement are not typically a DIY project. Hiring a professional structural engineer and experienced contractors is the best approach to replacing rotted sill plates and rim joists.

When building a house, it is customary to use 16d nails that measure 3 1/2 inches in length to construct the frame. These nails are crucial in providing the necessary support and stability for structural elements like joists and studs, which ensures a sturdy framework.

In framing, studs are placed at 16-inch intervals to coincide with the typical spacing of wall materials such as drywall or plywood. This spacing is called "on-center" and is necessary for maintaining structural stability and efficient use of materials. The 16-inch spacing also helps to distribute the weight evenly across the building's structure. For those looking to cut material costs and improve energy efficiency, 24-inch stud spacing can be employed through a method called "advanced framing". This requires careful planning and adherence to local building codes to ensure structural integrity.

Most of the time, you’ll want to use screws on your subfloor rather than nails. Nails can actually weaken plywood, whereas screws can easily penetrate without damage. They also form a more secure connection because of their shape, preventing squeaky floors and tightly holding the subfloor in place. That said, some contractors do prefer nails depending on the type of floor covering because they allow for more flexibility.

Modern brick houses are really stick-built homes with a brick facade for aesthetic purposes only, so most have framing. With genuine brick construction, most homeowners install furring strips over the interior of the brick and then install drywall over those strips to cover the brick wall, so they don’t have traditional framing.
The Riverton, UT homeowners’ guide to carpentry services

From average costs to expert advice, get all the answers you need to get your job done.