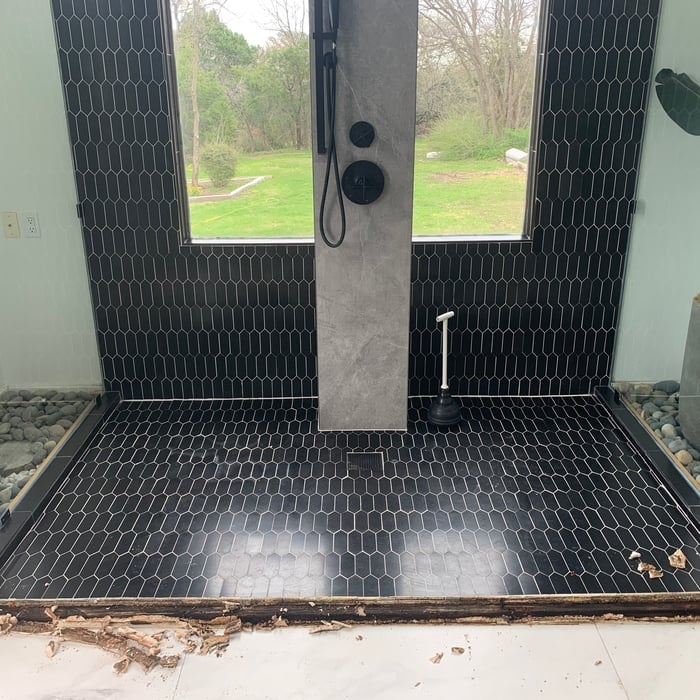






Top-rated subcontractors.

Get matched with top subcontractors in Sunset, TX

Enter your zip and get matched with up to 5 pros

Need a pro for your subcontracting project in Sunset, TX?

Select your specific project to find the pro for you.

TRUSTED BY SUNSET, TX HOMEOWNERS

  • Average homeowner rating star icon4.5
    Average homeowner rating
  • Verified reviews icon72
    Verified subcontracting services reviews

Find Subcontractors in Sunset

Avatar for Turbo Roof Home Remodeling
Turbo Roof Home Remodeling
New to Angi
Major Home Repairs (General Contractor)

Serving Sunset, TX and surrounding areas

Approved

Free estimates

Warranties offered

Small jobs welcome

At Turbo Roof & Remodeling, we specialize in residential and commercial roofing, remodeling, gutter installation, and interior/exterior painting. No matter the size of the project, we’re committed to protecting and enhancing your property with honest pricing and professional service.

Avatar for lone star green homes
lone star green homes
New to Angi
Major Home Repairs (General Contractor)

Serving Sunset, TX and surrounding areas

Approved

Free estimates

Emergency services offered

Credit card accepted

Our company dedicated to delivering exceptional craftsmanship, transparent communication, and outstanding customer service. With years of experience in custom home construction, renovations, and remodeling, we bring the same attention to detail to every project—whether it's a single-room remodel or a complete home transformation.\nOur expertise includes kitchen remodeling, luxury bathroom renovations, room additions, flooring, cabinetry, painting, trim work, custom millwork, and high-end finishes. We specialize in creating modern, functional spaces while maintaining the highest standards of quality and craftsmanship.\nWe believe every homeowner deserves a contractor they can trust. We provide detailed estimates, maintain open communication throughout the project, and treat every home with the same care and respect as if it were our own. Our goal is simple: deliver beautiful results, complete projects on schedule, and build lasting relationships through honesty, quality, and reliability.

TEXAS CUSTOM WOOD WORKS
4.6(
26
)
Major Home Repairs (General Contractor)

Serving Sunset, TX and surrounding areas

In business since 2002

Credit card accepted

"Signed contract on April 30, 2011 Contract stated that the lead time was 10-12 weeks; Cody completed 2 small projects (pull out trash compartment and reconfigured shelves) on 6-11-11. Cody returned in July with dishwasher panel and to remeasure cabinet for bathroom and to verify changes to bedroom shelf units (addition of built-in drawers); he explained that he was running behind due to excessive summer heat & no A/C in his shop, but he'd be in touch with me. "Fast forward" to October-bathroom cabinet was completed, and on Dec 21st, the shelves, our final project, was completed.

My husband and I were pleased with each finished project. We were not pleased with the length of time it took to get the job done. I realize that he was faced with several obstacles during the process, which was unfortunate. I can not recommend Cody for large projects...possibly small projects suit him better. At any rate, we feel fortunate that our jobs were completed. If you choose to hire Cody, be prepared to test your patience."
Recommended by95%of homeowners
...
Showing 1-10 of 147
Subcontractors questions, answered by experts

Yes, many providers offer design consultations to create unique structures. Confirm with your contractor.

How long it takes to build an in-law suite will vary by type. The time it takes to build an addition will typically be less than for completely new construction. Expect to spend about two months if you convert a basement, attic, or other existing room in your home. New structures can take up to five months, plus up to two months to receive the required permits.

Yes, designing builds to fit space constraints and meet functional needs.

The most common scale for residential blueprints is 1/4 of an inch equals one foot. This scale is the most popular because it’s easier for everyone involved, from professionals to homeowners, to understand the building’s actual dimensions. Also, it allows blueprints to have the necessary details without cluttering the page.

A floor plan is a less detailed illustration showing a building or room's layout from above, including elements like windows, doors, walls, and fixtures. It offers a simplified view for homeowners. In contrast, a blueprint is a more detailed, to-scale architectural drawing that includes all parts of the building plans, such as structural elements, construction details, and utility schematics. While a floor plan can be a type of view within a blueprint, the complete blueprint contains all the necessary details to turn the plan into a reality.

The Sunset, TX homeowners’ guide to subcontracting services

From average costs to expert advice, get all the answers you need to get your job done.