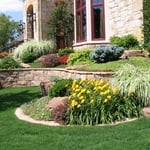
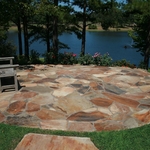
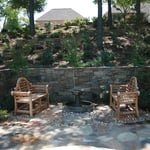
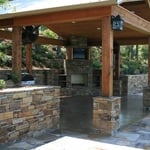
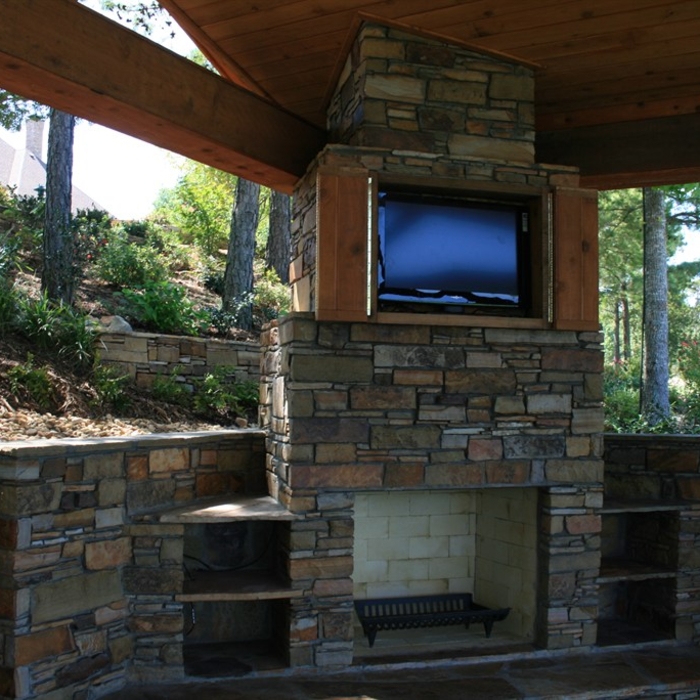
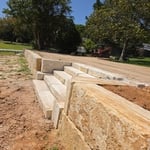
Novation Landscapes & Irrigation provides custom landscape design & construction, including sprinkler system services to Tyler, TX, Longview and the surrounding areas of East Texas. We custom design beautiful landscape installations that use drought resistant plants and grasses and are optimized for sun and shade conditions. We work closely with our customers to achieve an aesthetic transformation that reflects the customers' taste and blends with the environment. We offer high quality woodwork, stone work, patio construction, patio covers, and decks. Our integrity, creativity, and attention to detail that we put into every job is unrivaled. For landscaping in Tyler, TX area, we're the one to call.
"To be honest Im dealing with a complicated district and I was kind of frustrated that my project was handed off to a new person but Raegan Hammon was the most patient, kind, professional and efficient Architect I have ever had the pleasure 🙏 of doing business with. Thank you for placing my project in her very capable hands. Forever grateful Leilee Keppard [*** Link removed ***]"
We have a single mission: Complete Customer Satisfaction! We have consistently focused on the needs of our customers, providing personalized attention and a stress-free experience.
\nYou will find us to be competitively priced with close attention to the details.
\nOur reputation is based on service, safety, and quality, regardless of how large or small the job.
\nWe look forward to building a lasting relationship and guarantee your satisfaction!
\n
Terraform Development & Design LLC, delivers expert permit-ready architectural plans and drafting services nationwide. With 8+ years of experience and hundreds of clients across all 50 states, we create code-compliant residential and commercial construction documents that get approved fast and built right.
\nFrom site plans, floor plans, elevations, structural & foundation drawings to MEP coordination, full construction sets, 3D renderings, interior design, solar PV layouts, and precise material takeoffs - we handle it all. Fast 4-6 week turnaround, 3 design revisions included, free revisions for city redline changes, transparent pricing (starts at $2,000), and direct partnerships with licensed engineers for stamps in every state.
We take great pride in our experience, expertise, quality, and customer service that we provide to meet the consumer's needs. It is our mission to provide excellent workmanship and complete customer satisfaction, from the start to the completion of a project. In order to understand the needs and expectations of our customers, we take great care to work and communicate with every customer in a professional manner. Our reputation is based on service, safety, and quality, regardless of how large or small the job.
Lone Star MEP and Inspection Solutions is committed to excellence in every aspect of our business. We uphold a standard of integrity bound by fairness, honesty, and personal responsibility. Our distinction is the quality of service we bring to our customers. Accurate knowledge of our trade combined with ability is what makes us true professionals. Above all, we are watchful of our customers' interests, and make their concerns the basis of our business.
I have been in construction for over twenty five years.Commercial and residential.I can do anything from a small door replacement.All the way up to a complete multimillion.Dollar build\nI also offer services from ikea furniture, building to deliveries and drop offs and t v mounting wireless security systems and more
YCS Sevices is dedicated to providing our customers with the best quality and craftsmanship. We are here to build relationships with our customers and communities and to provide our employees with a great place to work. We look forward to working with you!
VeneCAD is a professional service that brings the customer the opportunity to shape their future on a piece of paper, MAKING 2D AND 3D DRAWINGS. Nothing is impossible to design for us. If you have a thought or idea, we can bring it to life. VeneCAD is a DESIGN company that cares about the customer’s particularity. The Softwares that we use are AutoCAD 2017, Solid WORKS, REVIT and SketchUp. We believe that details are just as important as the creation itself. The perfect design comes along with many details that we at VeneCad are familiar with. We are capable to see through the customer’s mind and bring their dreams to the real world. Creating 2-dimensional drawings is our specialty. In the Residential Department we will make sure to get in contact with the city to respect the codes and everything that the city asks for in order to have a perfect and safe construction process with all the requirements of a good design. We are familiar with these codes, details, permits, and inspections. Ask for the best and completed design quote. The 3D drawing will help the client see how the final project will look. We guarantee you will be pleased with our pricing and efficiency. If you are not completely satisfied with the product, we are more than willing to adjust to meet your needs.
Finding an architect for your project demands looking at the professional’s past work, speaking with prior clients to see what their experience was like, and discussing your project and vision with the expert to see what kind of input they have. Look for an architect that gets excited about your project or has experience with similar projects.
The most common scale for residential blueprints is 1/4 of an inch equals one foot. This scale is the most popular because it’s easier for everyone involved, from professionals to homeowners, to understand the building’s actual dimensions. Also, it allows blueprints to have the necessary details without cluttering the page.
It can take anywhere from a few days to several months to draw up architectural plans, depending on the complexity of your project. Architectural plans are highly detailed documents that take time to complete, and any changes or alterations can significantly extend how long they take.
Yes, designers collaborate with contractors and engineers to ensure a smooth construction process.
The cost to draw house plans typically ranges from $800 to $2,700, with standard blueprints averaging around $1,800. For a custom home, the cost is higher, with blueprints often falling between $5,000 and $20,000, and potentially more for very complex designs. Several factors influence the total price, including the project's size, the number of rooms, the type of drawings required, and the architect's experience level. You may also need to pay a structural engineer to ensure building safety, particularly for custom homes.
The Oak Grove, TX homeowners’ guide to architectural services
From average costs to expert advice, get all the answers you need to get your job done.
Wondering how much does an architect cost in Dallas, TX? Learn what you can expect to pay for local architectural services and start planning your home design.
Find out the average blueprints cost in Dallas, TX. Learn what you can expect to pay for local architectural floor plans and get your custom build started.
Depending on where you live, you may be legally required to hire an architect for an addition. Here’s why an architect may end up saving you money and time.