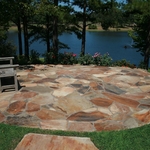
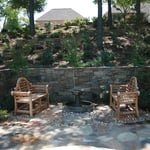
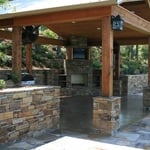
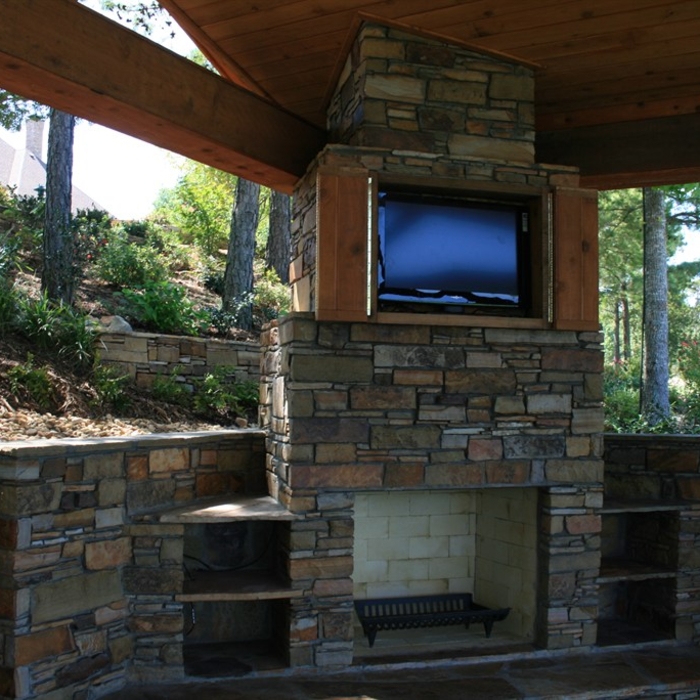
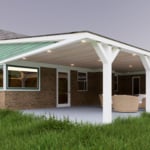
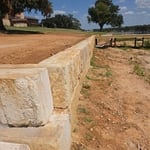
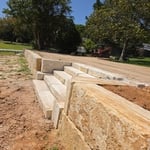
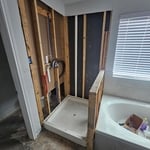
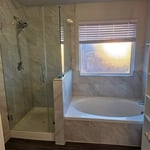
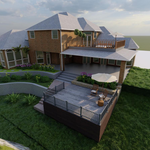
Novation Landscapes & Irrigation provides custom landscape design & construction, including sprinkler system services to Tyler, TX, Longview and the surrounding areas of East Texas. We custom design beautiful landscape installations that use drought resistant plants and grasses and are optimized for sun and shade conditions. We work closely with our customers to achieve an aesthetic transformation that reflects the customers' taste and blends with the environment. We offer high quality woodwork, stone work, patio construction, patio covers, and decks. Our integrity, creativity, and attention to detail that we put into every job is unrivaled. For landscaping in Tyler, TX area, we're the one to call.
"To be honest Im dealing with a complicated district and I was kind of frustrated that my project was handed off to a new person but Raegan Hammon was the most patient, kind, professional and efficient Architect I have ever had the pleasure 🙏 of doing business with. Thank you for placing my project in her very capable hands. Forever grateful Leilee Keppard [*** Link removed ***]"
MARIO SANCHEZ & ASSOCIATES CORP.\nis a one stop shop for Real Estate Development. Our strength is in our relationships with Architects, Engineers, and Contractors. By collaborating together we can provide a turn key development project in less time and on budget. Our services include but are not limited to:\n1. FINANCING\n2.LAND ACQUISITION \n3.SCHEMATIC DESIGN\n4.DESIGN DEVELOPMENT\n5.CONSTRUCTION DOCUMENTS\n6.PERMITS AND PROCESS\n7.CONSTRUCTION\n
We have a single mission: Complete Customer Satisfaction! We have consistently focused on the needs of our customers, providing personalized attention and a stress-free experience.
\nYou will find us to be competitively priced with close attention to the details.
\nOur reputation is based on service, safety, and quality, regardless of how large or small the job.
\nWe look forward to building a lasting relationship and guarantee your satisfaction!
\n
Terraform Development & Design LLC, delivers expert permit-ready architectural plans and drafting services nationwide. With 8+ years of experience and hundreds of clients across all 50 states, we create code-compliant residential and commercial construction documents that get approved fast and built right.
\nFrom site plans, floor plans, elevations, structural & foundation drawings to MEP coordination, full construction sets, 3D renderings, interior design, solar PV layouts, and precise material takeoffs - we handle it all. Fast 4-6 week turnaround, 3 design revisions included, free revisions for city redline changes, transparent pricing (starts at $2,000), and direct partnerships with licensed engineers for stamps in every state.
Lone Star MEP and Inspection Solutions is committed to excellence in every aspect of our business. We uphold a standard of integrity bound by fairness, honesty, and personal responsibility. Our distinction is the quality of service we bring to our customers. Accurate knowledge of our trade combined with ability is what makes us true professionals. Above all, we are watchful of our customers' interests, and make their concerns the basis of our business.
I have been in construction for over twenty five years.Commercial and residential.I can do anything from a small door replacement.All the way up to a complete multimillion.Dollar build\nI also offer services from ikea furniture, building to deliveries and drop offs and t v mounting wireless security systems and more
VeneCAD is a professional service that brings the customer the opportunity to shape their future on a piece of paper, MAKING 2D AND 3D DRAWINGS. Nothing is impossible to design for us. If you have a thought or idea, we can bring it to life. VeneCAD is a DESIGN company that cares about the customer’s particularity. The Softwares that we use are AutoCAD 2017, Solid WORKS, REVIT and SketchUp. We believe that details are just as important as the creation itself. The perfect design comes along with many details that we at VeneCad are familiar with. We are capable to see through the customer’s mind and bring their dreams to the real world. Creating 2-dimensional drawings is our specialty. In the Residential Department we will make sure to get in contact with the city to respect the codes and everything that the city asks for in order to have a perfect and safe construction process with all the requirements of a good design. We are familiar with these codes, details, permits, and inspections. Ask for the best and completed design quote. The 3D drawing will help the client see how the final project will look. We guarantee you will be pleased with our pricing and efficiency. If you are not completely satisfied with the product, we are more than willing to adjust to meet your needs.
Greek Revival architecture was popularized in America in the early- to mid-1800s, around the time when archaeologists were discovering buried ancient Greek buildings. As a means of celebrating the democratic government in ancient Greece, American architects borrowed from those newly discovered buildings as a way to emphasize that America would remain a democratic country in the wake of the American Revolution.
It can take anywhere from a few days to several months to draw up architectural plans, depending on the complexity of your project. Architectural plans are highly detailed documents that take time to complete, and any changes or alterations can significantly extend how long they take.
Designing a building takes 2-6 months, depending on project size, required permits, and revisions.
There are differences between universal design and ADA accommodations, but the outcomes are often similar. While universal design is a proactive process that takes a social justice approach to accessibility for all, ADA accommodations are focused specifically on accessibility for individuals living with disabilities. ADA accommodations often take the shape of wider doors and hallways, ramps, elevators, lower counters and sinks, and easy-to-grab door handles; universal design can include these plus emphasize better lighting, tractioned floors, and other building elements that allow all people to use buildings more comfortably.
An architect is usually involved in the process of determining the layout and structural features and requirements of the home itself, taking into account the local codes, climate, and materials needed to make the home structurally sound. Architects may communicate more with contractors and subcontractors throughout the building process. In comparison to architects, interior designers typically focus on the aesthetics of a home interior and possibly exterior, helping the homeowner decide on color schemes, textures, and materials to incorporate into the design.
The Brownsboro, TX homeowners’ guide to architectural services
From average costs to expert advice, get all the answers you need to get your job done.
Wondering how much hiring an architect cost? Discover architect prices, cost factors, and money-saving tips to help you plan your home project with confidence.
Floor plans can help you visualize a space and are useful in home construction and design. Learn how much a floor plan costs and what affects the price.
Depending on where you live, you may be legally required to hire an architect for an addition. Here’s why an architect may end up saving you money and time.