





Top-rated architects.

Get matched with top architects in Hawkins, TX

Enter your zip and get matched with up to 5 pros

Need a pro for your architectural service project in Hawkins, TX?

Select your specific project to find the pro for you.

Find Architects in Hawkins

Avatar for Evolution Drafting
Evolution Drafting
3.7(
124

)
Draftsperson/CADDArchitectDesigner - Building+1 more

Serving Hawkins, TX and surrounding areas

Approved

In business since 2018

Free estimates

Emergency services offered

"I hired them to create plans for an apartment building. The process was quick and painless. Cost was good. The plans are full complete abd ready to take to builders for quotes. I will definitly use them again."
Zeal Floor Plan
Charcoal
Palm Floor Plan
Charcoal Floor 2
Charcoal Floor 1

+23

Response time1 day
Response rate100%
72 neighbors recently requested a quote
Avatar for APEX Drafting LLC
APEX Drafting LLC
4.3(
6
)
Draftsperson/CADDDesigner - BuildingArchitect

Serving Hawkins, TX and surrounding areas

Approved

In business since 2020

Free estimates

Emergency services offered

We have a single mission: Complete Customer Satisfaction! We have consistently focused on the needs of our customers, providing personalized attention and a stress-free experience.\nYou will find us to be competitively priced with close attention to the details.\nOur reputation is based on service, safety, and quality, regardless of how large or small the job.\nWe look forward to building a lasting relationship and guarantee your satisfaction!\n

Plan set 1
174 neighbors recently requested a quote
Avatar for Terraform Development & Design LLC
Terraform Development & Design LLC
4.0(
1
)
ArchitectDraftsperson/CADD

Serving Hawkins, TX and surrounding areas

Approved (Corporate)

In business since 2023

Free estimates

Offers commercial services

Terraform Development & Design LLC, delivers expert permit-ready architectural plans and drafting services nationwide. With 8+ years of experience and hundreds of clients across all 50 states, we create code-compliant residential and commercial construction documents that get approved fast and built right.\nFrom site plans, floor plans, elevations, structural & foundation drawings to MEP coordination, full construction sets, 3D renderings, interior design, solar PV layouts, and precise material takeoffs - we handle it all. Fast 4-6 week turnaround, 3 design revisions included, free revisions for city redline changes, transparent pricing (starts at $2,000), and direct partnerships with licensed engineers for stamps in every state.

1485 neighbors recently requested a quote
Avatar for Me2 Construction
Me2 Construction
New to Angi
Designer - BuildingDraftsperson/CADD

Serving Hawkins, TX and surrounding areas

Approved

Free estimates

Emergency services offered

Warranties offered

I have been in construction for over twenty five years.Commercial and residential.I can do anything from a small door replacement.All the way up to a complete multimillion.Dollar build\nI also offer services from ikea furniture, building to deliveries and drop offs and t v mounting wireless security systems and more

Landscape retaining wall
Remodel bathroom
Remodel bathroom
TV mount

+1

Avatar for Integrity Home and Outdoor Solutions, Co.
Integrity Home and Outdoor Solutions, Co.
4.8(
16
)
Architect - LandscapeArchitect - Landscape - For Business

Serving Hawkins, TX and surrounding areas

In business since 2009

Free estimates

Emergency services offered

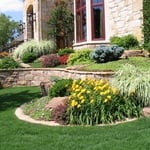
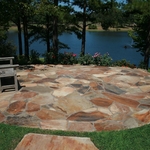
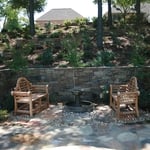
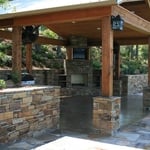
"Tim with Integrity presented his plan for our extensive landscaping project and then monitored the progress throughout. Flagstone patio, stone retaining wall, flower beds have turned out great. Can’t wait for it to be completed with the fire pit & pergola"
Landscaping Project
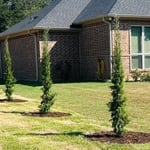
Installed multiple trees to the front side yard between customer and other homeowner for additional privacy. installed hardwood mulch for the finishing
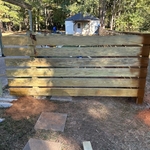
Spraying the front horizontal 6 foot fence in an oil base, semi transparent stain from Lowe’s made by Cabot.
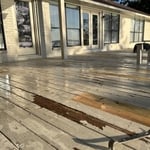
Up close view
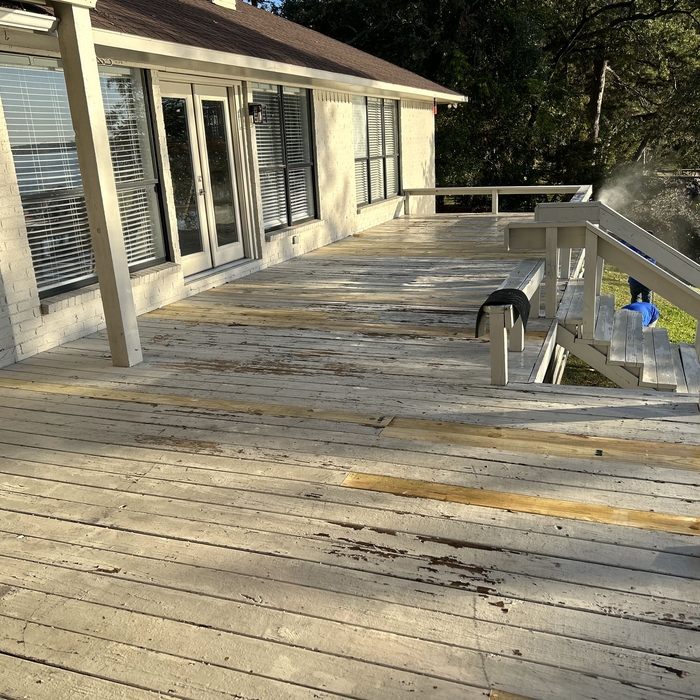
Deck Maintenance Project

+306

Response time2 days
Response rate100%
Recommended by73%of homeowners
...
Showing 1-10 of 59
Architects questions, answered by experts

Drawing your own floor plans is acceptable for many kinds of projects, including interior design and room layout. You can use floor plan software to create the plans but keep in mind that the floor plan will only be as accurate as the measurements you take and enter into the software.

The process involves initial consultation, concept development, detailed planning, regulatory approvals, and integration of contractor work for project execution.

The best height for a pizza oven is one that allows the user to easily see what’s going on inside and comfortably place pies without having to crouch over. In general, that means the opening should be between 36 and 48 inches off the ground. By contrast, the height of the dome is totally up to your preference, because different heights create different results. Shorter domes are better for creating Neapolitan-style pies, whereas taller domes are ideal for NY-style recipes.

Utilize CAD software for precision, modern design visualization, and alterations.

While possible for small projects, professional designers ensure compliance with building codes and structural integrity.

The Hawkins, TX homeowners’ guide to architectural services

From average costs to expert advice, get all the answers you need to get your job done.