




Top-rated structural engineers.

Get matched with top structural engineers in Leakey, TX

Enter your zip and get matched with up to 5 pros

Need a pro for your structural engineering project in Leakey, TX?

Select your specific project to find the pro for you.

Find Structural engineers in Leakey

Avatar for Evolution Drafting
Evolution Drafting
3.7(
124
)
Draftsperson/CADDArchitectArchitect - For Business

Serving Leakey, TX and surrounding areas

Approved

In business since 2018

Free estimates

Emergency services offered

"I am having a full master bath and kitchen remodel done with new layouts in both rooms and knocking out a wall. Evolution worked with me to quickly get a drawing done of the new layouts so that the contractor could get started on the project. They made sure to include me in the process so that the design would be done exactly as my wife and I envisioned. They communicated effectively throughout the process and were always courteous and professional. I recommend them to anyone with drafting needs."
Zeal Floor Plan
Charcoal
Palm Floor Plan
Charcoal Floor 2
Charcoal Floor 1

+23

Response time1 day
Response rate100%
72 neighbors recently requested a quote
Avatar for APEX Drafting LLC
APEX Drafting LLC
4.3(
6
)
Draftsperson/CADDArchitect

Serving Leakey, TX and surrounding areas

Approved

In business since 2020

Free estimates

Emergency services offered

We have a single mission: Complete Customer Satisfaction! We have consistently focused on the needs of our customers, providing personalized attention and a stress-free experience.\nYou will find us to be competitively priced with close attention to the details.\nOur reputation is based on service, safety, and quality, regardless of how large or small the job.\nWe look forward to building a lasting relationship and guarantee your satisfaction!\n

Plan set 1
148 neighbors recently requested a quote
Avatar for Terraform Development & Design LLC
Terraform Development & Design LLC
4.0(
1
)
ArchitectDraftsperson/CADD

Serving Leakey, TX and surrounding areas

Approved (Corporate)

In business since 2023

Free estimates

Offers commercial services

Terraform Development & Design LLC, delivers expert permit-ready architectural plans and drafting services nationwide. With 8+ years of experience and hundreds of clients across all 50 states, we create code-compliant residential and commercial construction documents that get approved fast and built right.\nFrom site plans, floor plans, elevations, structural & foundation drawings to MEP coordination, full construction sets, 3D renderings, interior design, solar PV layouts, and precise material takeoffs - we handle it all. Fast 4-6 week turnaround, 3 design revisions included, free revisions for city redline changes, transparent pricing (starts at $2,000), and direct partnerships with licensed engineers for stamps in every state.

1485 neighbors recently requested a quote
Avatar for Wally Westbrook Designs
Wally Westbrook Designs
4.8(
28
)
ArchitectArchitect - For BusinessDraftsperson/CADD

Serving Leakey, TX and surrounding areas

In business since 1998

Free estimates

"We first met with Wally in April of 2014 and submitted our plans to the city for an in-law suite in Oak Ridge North.  They rejected us twice but Wally continued to work with us to meet all of their requirements and refused to give us an invoice for the additional work.  But we opted to pay him anyway.  He spent more time getting the final requirements completed on the 3rd round than he did on the first and second round put together! .  Wally was very responsive and provided everything needed to get it all approved.  Wally is very reasonably priced and very reliable and responsive.  He has a great tool that he used for online meetings where we could watch him tweak the design.  If we ever have another need for an architect, Wally is our guy!
"
Additional Photos
Additional Photos
Additional Photos
Houma's House
Governor’s Mansion

+21

Recommended by92%of homeowners
Avatar for The Basement Kings
The Basement Kings
4.8(
16
)
Engineer - Structural

Serving Leakey, TX and surrounding areas

In business since 2004

Emergency services offered

Credit card accepted

"The Basement Kings finished their LARGE job this morning, and I can’t praise them enough! They had a long, difficult job, but no complaints. When they discovered a problem, they fixed it. No problem, that’s their job. They found the water problem had a lot to do with drainage, so they worked outside in cold & rain & developed a system to carry water away from the house. That, to me, was over & above, but they said their main objective was to get & keep the basement dry, so they did what they had to do with no complaints. Now you can’t ask for better than that - they give their all! I am totally amazed!!"
Recommended by92%of homeowners
Avatar for Evolution Drafting
Evolution Drafting
3.3(
38
)
Draftsperson/CADD

Serving Leakey, TX and surrounding areas

In business since 2015

Free estimates

Emergency services offered

"I was really under the gun due to a prior Architectural firm not performing their duties per building plan codes. Not only were the plans incomplete but the City Plan Reviewer states(The Worst plans he’s ever seen) they will not make adjustments unless there is an additional charge for Thousands. Evaluation’s saved my clients and drew our project per code, along with Engineering in less time then they quoted. I highly recommended them, Especially Kirsten. You went above and beyond trying to coordinate this project. The staff was very professional and I will use them on all my projects. Sincerely, Frank B BCM Builders"
Charcoal Residential
Response time6 hrs
Recommended by23%of homeowners
Avatar for BIM Services, LLC
BIM Services, LLC
5.0(
2
)
Draftsperson/CADD

Serving Leakey, TX and surrounding areas

In business since 2012

Free estimates

Emergency services offered

Our goal is to provide honest and outstanding service through dedication, hard work, attention to detail, integrity and always focusing on our customers best interest at hand. We know that the secret to our success has and will continue to be our satisfied customers.

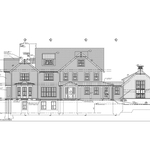
Front Elevation
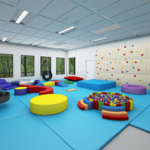
Toddle GYM
Office
Section & 3D View of School Toilet
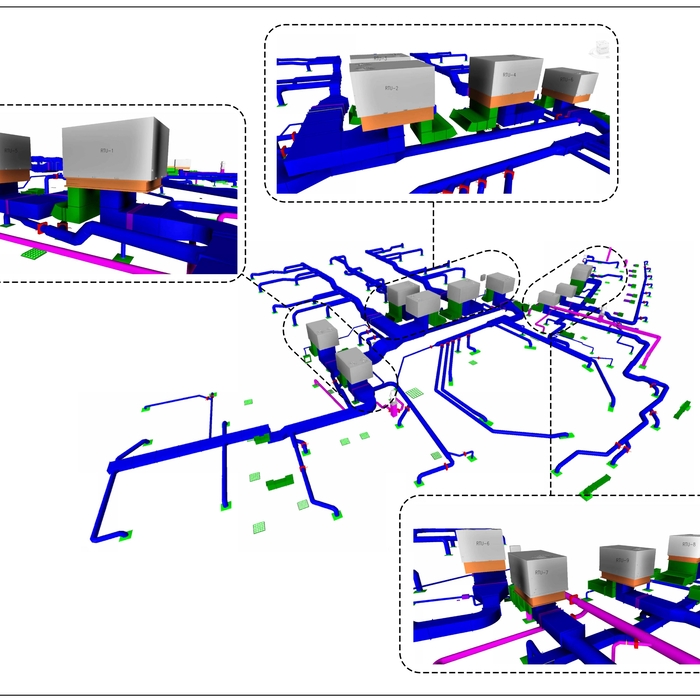
RTU-BIM modeling &Shop Drawings

+2

Response time3 hrs
Recommended by100%of homeowners

Michael Dertien - Architect
0.0(
2
)
Architect

Serving Leakey, TX and surrounding areas

In business since 1985

Michael Dertien has been licensed as an Architect in Texas since 1981. Michael Dertien - Architect was established as a sole-proprietorship in 1985. With experience in New Custom Residential Design since 1975, Michael Dertien has contracted and constructed his personal residence four times to gain a better understanding of construction practices and costs. Michael Dertien - Architect works with clients and builders providing Creative Designs and money-saving alternatives that have earned him a repeat clientele. Homes designed by Michael Dertien - Architect have been featured in Builder/Architect magazine and have won the "Best of Show" and "Judges' Choice" awards in the annual Parade of Homes exhibit sponsored by the West Texas Home Builders Association. \n\nServices are Accurate, Cost Effective and very Affordable......generally between 3% to 5% of actual construction costs. ****This office specializes ONLY in "New High End Market SINGLE FAMILY RESIDENCES" starting at $150.00 per square foot construction cost. No Commercial work, Additions or Remodels--PLEASE****\n\nThis total fee includes Design Services and Technical Drawings Services as follows:\n\n1) Design Services consists of designs hand-drawn at 1/8" scale on tracing paper and later transposed into a computer file. The end of this phase results in a 1/4"scale computer-generated floor plan (which includes furniture layout schematics), front and rear exterior elevations, electrical plan layout and site plan. Allotted time is for 5 to 7 meetings averaging 1 to 2 hours each. Meeting time thereafter is billed at $100.00 per hour. This fee (generally less than 1% is collected up front before work begins.\n\n2) Technical Drawings Services include the following drawings, generally referred to as a "Builder's Set":\n 1/16" scale site plan ( extra for sloped, irregularly shaped or difficult lots)\n 1/4" scale foundation plan (engineered slabs/foundations/details must be drawn by engineers at an extra cost)\n 1/4" scale floor plan/s (add 10% for two-stories and more or split-level designs)\n 1/4" scale roof plan layout\n 1/4" scale exterior elevations (four views)\n 3/8" cabinet elevations\n 1/4" scale electrical plan/s\n\nExtra types of drawings (though generally not required for construction purposes when the client already has selected a builder to work with) are available at an extra cost (available upon request) and can include the following:\n 1/4" scale reflected ceiling plan/s\n 1/4" scale room finish plan/s and schedules with materials lists/manufacturers.\n Lighting fixture schedules\n Plumbing fixture schedules\n Appliances schedules\n\nThe Fee for this phase of work is collected as the project progresses until the technical drawings phase is complete.\n\nOther charges may include, but are not limited to excessive project file print outs, any engineering or surveying services, lab testing, travel expenses, RES-Check evaluations and mailing/express mailing costs.\n\nThe "Architect" will submit to the "Owner of the drawings", the original tracings for the owner or his builder to generate blueline prints or copies from for this project only. \n\nThe Architect does not provide a print service. Furthermore, the "Architect" retains sole ownership of the design under U.S. Copyright Law, and these plans and/or design can NOT be used, copied or duplicated for any other purpose without the written consent and/or additional compensation to the "Architect".

Showing 1-10 of 15
Structural Engineering questions, answered by experts

Yes, ceiling joists are typically load-bearing. However, their primary function is to support the weight of the ceiling and loads applied to it, like lighting fixtures and ceiling fans. They can also help support the roof, especially if they’re part of truss systems. Remember, the load-bearing capacity of ceiling joists depends on the material, size, and space between them. 

If your home's foundation was damaged due to shifting soil, the same problem will reoccur unless you stabilize the structure by adding posts in the bedrock.

The primary reason homes have crawl spaces is so the foundation can reach down below the frost line to avoid dangerous soil movement and structural damage when the ground freezes. They’re more popular in colder climates where the ground freezes down to a few feet, and slabs are most popular in warmer areas where there is no frost line. Crawl spaces also provide a space for utility lines to run where they’re at less of a risk of freezing.

On average, 6 inches of concrete can hold around 150 pounds per square foot, but the exact weight that 6 inches of concrete can hold depends on factors such as the type of concrete, the reinforcement method, soil conditions below, and structural design. If you’re concerned about the longevity of your concrete patio, walkway, or driveway, hire a professional to help you choose an appropriate concrete thickness and reinforcement method for your needs.

A freestanding brick wall that's only one brick thick can usually stand six to eight feet high. If you need a higher wall, it should be at least two bricks thick for adequate stability, and it might require a footing to support the added weight. Additionally, some areas have regulations and codes dictating how high a brick wall can be, so check with local code enforcers to ensure your proposed wall complies with any regulations.

The Leakey, TX homeowners’ guide to structural engineering services

From average costs to expert advice, get all the answers you need to get your job done.