




Top-rated carpenters.

Get matched with top carpenters in Harker Heights, TX

Enter your zip and get matched with up to 5 pros

Need a pro for your carpentry project in Harker Heights, TX?

Select your specific project to find the pro for you.

TRUSTED BY HARKER HEIGHTS, TX HOMEOWNERS

  • Average homeowner rating star icon4.5
    Average homeowner rating
  • Verified reviews icon120
    Verified carpentry services reviews

Find Carpenters in Harker Heights

Kirk Morgan Construction
4.8(
31
)
Arbor, Pergola or Trellis - Build Custom - For BusinessCarpentry Framing - InstallCarpentry Framing - Repair+3 more

Serving Harker Heights, TX and surrounding areas

Approved

In business since 2001

Free estimates

Customers say: Quick response

"The quality of the build was excellent. The builder was always available to answer questions and proved any information needed. All materials used were high quality and specific to the plans of the home. Attention to details was excellent and oversight of sub contractors was always a priority. The finished home is exactly as we expected. Over all rating is 5 star."
Recommended by100%of homeowners
Avatar for J&V Construction
J&V Construction
5.0(
19
)
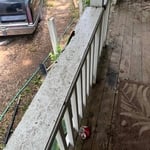
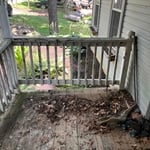
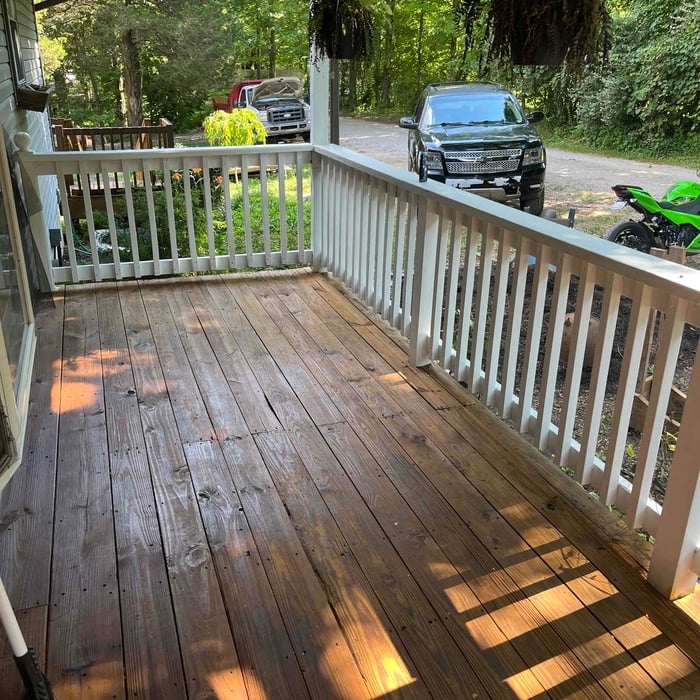
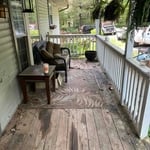
Deck or Porch - Repair

Serving Harker Heights, TX and surrounding areas

Approved

In business since 2021

Free estimates

Emergency services offered

"He is an amazing craftsman! After our previous Contractor quit, he stepped in and took over, fixed the things that were wrong from the other person, and completed the job to perfection. All along the way, he was very communicative, polite, and right on target with his estimates and completion dates. We would definitely hire him again!"
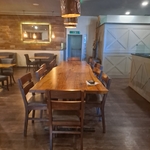
Dinning Area
Bar Area
Bar Area
Bar Area
Bar Area

+200

Response time30 mins
19 neighbors recently requested a quote
...
Showing 1-10 of 422
Carpentry questions, answered by experts

Yes, a one-story house can have a load-bearing wall. The load-bearing walls in a single-story home are usually the exterior walls. If the house has a basement with exposed walls, the arrangement of the beams can help indicate what walls are load-bearing.

Converting a carport into a garage can vary in difficulty depending on its configuration, the condition of the foundation or slab, and its location relative to the house. The process has a lot in common with a home addition, but you can often skip non-essential finishes like fine flooring, trim work, or even drywall and HVAC. The conversion requires experience with drywall, insulation, and other building materials to ensure it’s done safely and correctly. While it might be possible for a DIYer with the proper tools and skills to do the work, it is a complicated and potentially dangerous job. If you’re new to basic construction, it's best to leave this project to the professionals.

There are a few easy ways to locate a wall stud without a stud finder. First, try knocking on the wall with your knuckles. Most parts of the wall will sound hollow, but when you tap over a stud, it will sound more solid. Alternatively, since studs are spaced 16 or 24 inches apart, you can measure those distances from a corner of the room, which will always have a stud.

To calculate the number of linear feet of baseboard you’ll need, measure the length of each wall of the room you’re installing them in as close to the floor as possible, rounding up to the next full linear foot. If it’s your first DIY molding job, having a few extra feet on hand for miscuts is a good idea.

Costs depend on furniture type, size, complexity, and whether additional modifications are needed.

The Harker Heights, TX homeowners’ guide to carpentry services

From average costs to expert advice, get all the answers you need to get your job done.