





Top-rated structural engineers.

Get matched with top structural engineers in Harker Heights, TX

Enter your zip and get matched with up to 5 pros

Need a pro for your structural engineering project in Harker Heights, TX?

Select your specific project to find the pro for you.

Find Structural engineers in Harker Heights

Caisson Engineers
4.4(
7
)
Engineer - Structural

Serving Harker Heights, TX and surrounding areas

Approved

In business since 2013

Free estimates

Warranties offered

Caisson Engineers, located in DFW area, provides the best structural engineering services for residential, commercial and industrial projects as well as foundation design and foundation repair plans. Our highly educated engineers with over 25 years of experience can assist clients by preparing the engineering designs in a short time with the most accurate designs conforming to the codes and City requirements. We are an owner-operated firm.

Response time5 days
5 neighbors recently requested a quote
Recommended by83%of homeowners
Avatar for MARIO SANCHEZ & ASSOCIATES CORP.
MARIO SANCHEZ & ASSOCIATES CORP.
4.7(
12
)
Draftsperson/CADDArchitectArchitect - For Business

Serving Harker Heights, TX and surrounding areas

Approved

Super Service Award Winner

In business since 2017

Free estimates

Emergency services offered

MARIO SANCHEZ & ASSOCIATES CORP.\nis a one stop shop for Real Estate Development. Our strength is in our relationships with Architects, Engineers, and Contractors. By collaborating together we can provide a turn key development project in less time and on budget. Our services include but are not limited to:\n1. FINANCING\n2.LAND ACQUISITION \n3.SCHEMATIC DESIGN\n4.DESIGN DEVELOPMENT\n5.CONSTRUCTION DOCUMENTS\n6.PERMITS AND PROCESS\n7.CONSTRUCTION\n

Container Homes Renders
CHANTLI
Septic Design
Render View 1
Sandoval's Foundation Design

+46

Response time12 hrs
Response rate100%
3 neighbors recently requested a quote
Avatar for Flores RR custom homes
Flores RR custom homes
5.0(
2
)
Draftsperson/CADD

Serving Harker Heights, TX and surrounding areas

Approved

My name is Raul owner of Flores RR custom homes I have own my company for more than 8 years I have 15 years of experience in construction I have a lot of customers and I can send numerous recommendations of people that know my work I have an instagram page where you can see part of my work flores_custom_homes\nI will be happy to provide you a free quote

8 neighbors recently requested a quote
Avatar for APEX Drafting LLC
APEX Drafting LLC
4.3(
6
)
Draftsperson/CADDArchitect

Serving Harker Heights, TX and surrounding areas

Approved

In business since 2020

Free estimates

Emergency services offered

We have a single mission: Complete Customer Satisfaction! We have consistently focused on the needs of our customers, providing personalized attention and a stress-free experience.\nYou will find us to be competitively priced with close attention to the details.\nOur reputation is based on service, safety, and quality, regardless of how large or small the job.\nWe look forward to building a lasting relationship and guarantee your satisfaction!\n

Plan set 1
177 neighbors recently requested a quote
Great House Plans, LLC
5.0(
1
)
ArchitectDraftsperson/CADD

Serving Harker Heights, TX and surrounding areas

Approved

In business since 2005

Free estimates

Customers say: Quick response

We pride our company on reliability, great communication, integrity, and quality work. We are experts in our trade and will do our best to keep you as educated as we can on your particular task or project. We look forward to earning your business! Book with us online or feel free to give us a call today!

Response time1 day
Response rate100%
Recommended by100%of homeowners

Avatar for Terraform Development & Design LLC
Terraform Development & Design LLC
4.0(
1
)
ArchitectDraftsperson/CADD

Serving Harker Heights, TX and surrounding areas

Approved (Corporate)

In business since 2023

Free estimates

Offers commercial services

Terraform Development & Design LLC, delivers expert permit-ready architectural plans and drafting services nationwide. With 8+ years of experience and hundreds of clients across all 50 states, we create code-compliant residential and commercial construction documents that get approved fast and built right.\nFrom site plans, floor plans, elevations, structural & foundation drawings to MEP coordination, full construction sets, 3D renderings, interior design, solar PV layouts, and precise material takeoffs - we handle it all. Fast 4-6 week turnaround, 3 design revisions included, free revisions for city redline changes, transparent pricing (starts at $2,000), and direct partnerships with licensed engineers for stamps in every state.

1485 neighbors recently requested a quote
Avatar for Gutierrez Design Solutions LLC
Gutierrez Design Solutions LLC
New to Angi
Draftsperson/CADDArchitect

Serving Harker Heights, TX and surrounding areas

Approved

In business since 2003

Free estimates

Emergency services offered

Gutierrez Design Solutions has been in business for over 20 years. We have the needed experience to design your home, business or remodel. From large homes to tiny homes we can work with your contractor/builder to get them the plans they need to complete your project. We have a can-do attitude. We are always open, have the fastest leadtimes, and have the lowest prices. We utilize some of the best software in the industry to provide you with the best quality plans. With Gutierrez Design Solutions, LLC, you get to choose if you want 2-D plans, or 3-D plans. 2-D plans are more cost-effective, but 3-D plans give you much more detail, allowing you to see what your new home, remodel or business is going to look like before you invest more money into your project. We can take your description or sketch and bring it to life.

New home in South Texas
Master Bedroom
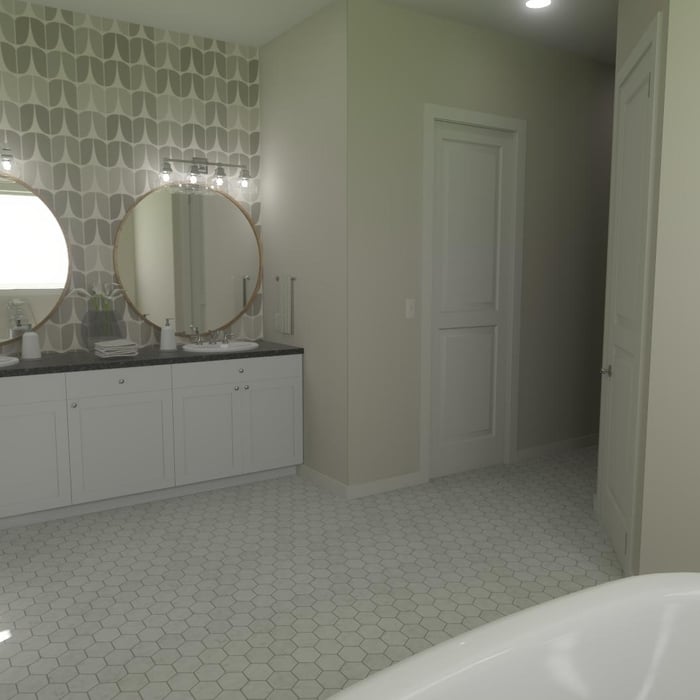
Master Bathroom
Master Bathroom
master bathroom

+14

Response time10 mins
Response rate100%
2 neighbors recently requested a quote
Showing 1-10 of 43
Structural Engineering questions, answered by experts

If you intend to do the majority of the work yourself, you can pay to hire an architect or a structural engineer to ensure your home remains structurally sound. They can help with the planning to make sure everything is up to code and safe for your family. On the other hand, if you’re not sure your home will be completely safe when you’ve completed the project, let a pro do the job.

The process of hiring a structural engineer starts by finding reliable professionals in your area and comparing quotes from at least three of them. From there, you can narrow down your selection by asking some leading questions:

  • Do you have experience working in my specific area?

  • Do you have professional indemnity insurance?

  • What will your structural report cover?

  • Do you charge a flat fee for a structural report or by the hour?

  • How long have you been in business?

  • Do you have a list of customer references?

While concrete walls do not need to "breathe" in the traditional sense of the word, they do require waterproofing and dehumidifying methods, particularly in basements below the water table. Concrete both contains moisture from its initial installation and can absorb water when exposed. Ensuring proper basement ventilation , installing a vapor barrier, and controlling water exposure are all important tasks.

Structural engineers draw structural plans, which include detailed drawings of the structural components of a home only. Complete house plans will require additional work from an architect or draftsperson, whose drawings will take the structural drawings into account. They’ll also include more details about the finishing materials and layout of a home, including everything from roofing and flooring materials to the position of furniture, light fixtures, switches, and plumbing fixtures.

The depth of any foundation style depends on your climate and how deep the frost line is, as building code requires that the footers of a foundation—which are built into a monolithic slab—sit at least a foot below the frost line. At the southern tip of Florida, for example, a monolithic slab foundation would only need to sit 12 inches under the soil at the widest parts. On some parts of the Canadian border, the frost line is 100 inches, which would mean a minimum of 112 inches, which is prohibitively deep for a monolithic slab.

The Harker Heights, TX homeowners’ guide to structural engineering services

From average costs to expert advice, get all the answers you need to get your job done.