





Top-rated carpenters.

Get matched with top carpenters in Morgans Point, TX

Enter your zip and get matched with up to 5 pros

Need a pro for your carpentry project in Morgans Point, TX?

Select your specific project to find the pro for you.

TRUSTED BY MORGANS POINT, TX HOMEOWNERS

  • Average homeowner rating star icon4.4
    Average homeowner rating
  • Verified reviews icon156
    Verified carpentry services reviews

Find Carpenters in Morgans Point

Avatar for Vhomes Co.
Vhomes Co.
4.8(
39
)

Serving Morgans Point, TX and surrounding areas

Approved

Super Service Award Winner

In business since 2021

Free estimates

Emergency services offered

"Victor replaced rotted siding boards and painted house and trim. He also repaired wall /ceiling from attic rodent damage in a bathroom and then painted walls, ceiling and trim. Very attention to detail and cleaned up areas when done."
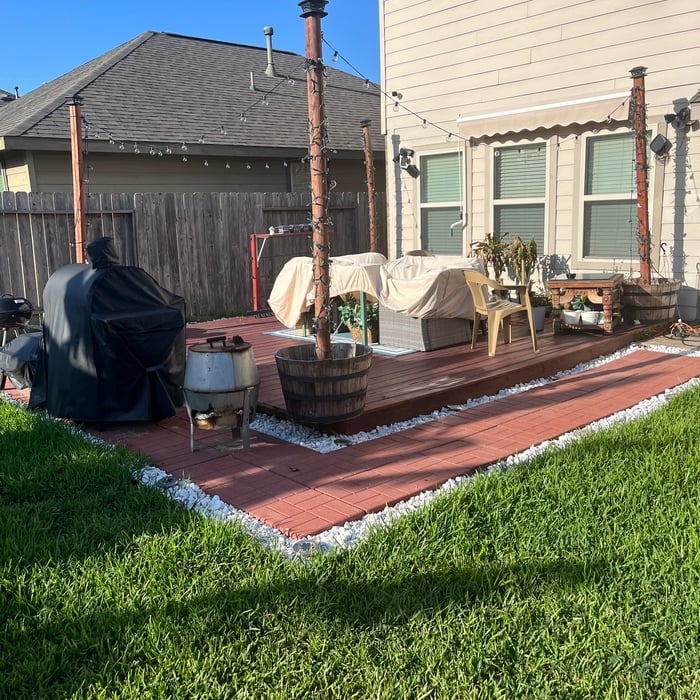
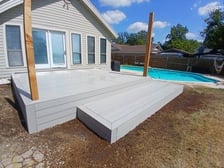
Patio renovation
Patio renovation
outdoor exercising bars
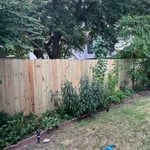
Fence installation
Pavers installation

+191

Response time5 hrs
Response rate93%
64 neighbors recently requested a quote
Avatar for Legacy Crafters Custom Decks & Outdoor Spaces
Legacy Crafters Custom Decks & Outdoor Spaces
4.9(
30
)

Serving Morgans Point, TX and surrounding areas

Approved

In business since 2016

Free estimates

Warranties offered

At Legacy Crafters, we take great pride in our experience, expertise, quality and customer service that we provide to meet the consumer's needs. It is our mission to provide excellent workmanship and complete customer satisfaction from start to completion of a project. In order to understand the needs and expectations of our customers, we take great care to work and communicate with every customer in a professional manner. Our reputation is based on service, safety and quality, regardless of how large or small the job.

11 neighbors recently requested a quote
Recommended by100%of homeowners
Avatar for Nail'd It Renovations
Nail'd It Renovations
4.6(
21
)

Serving Morgans Point, TX and surrounding areas

Approved

In business since 2018

Free estimates

Emergency services offered

"Andy and his crew worked efficiently, completing the project on time despite bad weather. His pricing was fair and reasonable. Will recommend and collaborate with them on future projects."

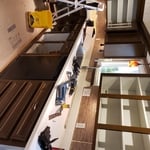
Front Half of Kitchen
Second Half of Kitchen
First Half of Kitchen
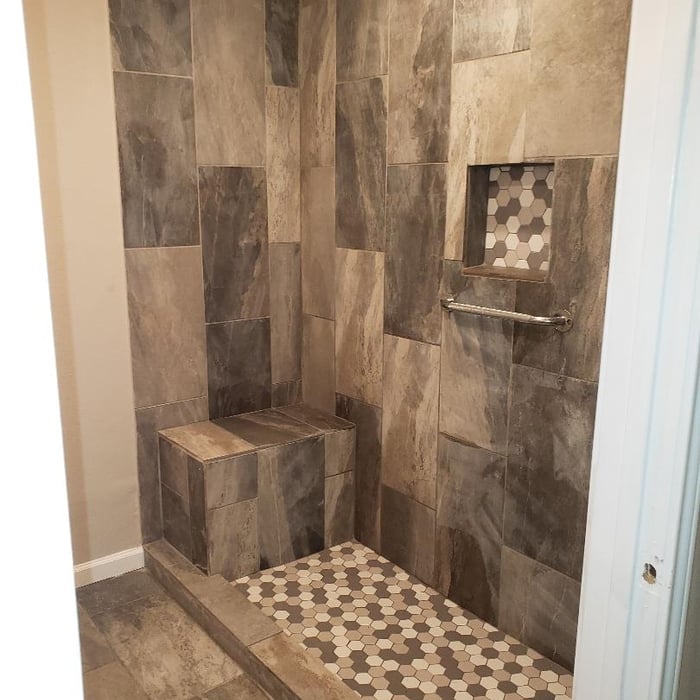
bathroom
bathroom

+39

Response time1 day
2 neighbors recently requested a quote
Recommended by94%of homeowners
...
Showing 1-10 of 1201
Carpentry questions, answered by experts

The easiest way to tell if a wall is load bearing is to check if it’s an exterior wall or if it runs perpendicular to the joists above and below it (or parallel to beams). Exterior walls are almost always load-bearing, and walls that run under beams or parallel to them are also usually load-bearing. There are exceptions to these rules, and walls that don’t fit into these categories can still be load-bearing. If you’re unsure, hire a structural engineer to look at your home to assess whether or not the wall is structural.

Building a barndominium means converting a barn into a house. Barndominiums are becoming popular as spacious and stylish alternatives to typical housing structures. Old barns that become houses traditionally consist of wooden construction. However, newer structures, such as pole barns, often contain metal exteriors and roofs. Converting a metal outbuilding into a house presents an excellent opportunity to create a barndominium from metal.

There are approximately 5.33 board feet in a 2x4. You can use the board foot calculator in this article to easily find the answer. A 2x4 is 2 inches of thickness by 4 inches of width, so you need to find the length, with 8 feet being the most common. You’d use the calculator here to multiply 2 times 4 times 8, and then divide by 12, arriving at a total of 5.33 board feet. 

Modern brick houses are really stick-built homes with a brick facade for aesthetic purposes only, so most have framing. With genuine brick construction, most homeowners install furring strips over the interior of the brick and then install drywall over those strips to cover the brick wall, so they don’t have traditional framing.
It's possible to turn your carport into a living space, but there are additional factors to address over turning it into a garage. HVAC, plumbing, and electricity won't be optional, and you'll need finished flooring, drywall, trim work, and legal ceiling height, for starters. Also, keep in mind that living space conversions may require upgrading the foundation underneath, and the permits might be more expensive as well.

The Morgans Point, TX homeowners’ guide to carpentry services

From average costs to expert advice, get all the answers you need to get your job done.