




Top-rated carpenters.

Get matched with top carpenters in Glen Rose, TX

Enter your zip and get matched with up to 5 pros

Need a pro for your carpentry project in Glen Rose, TX?

Select your specific project to find the pro for you.

TRUSTED BY GLEN ROSE, TX HOMEOWNERS

  • Average homeowner rating star icon4.3
    Average homeowner rating
  • Verified reviews icon22
    Verified carpentry services reviews

Find Carpenters in Glen Rose

Avatar for Archadeck of West Ft. Worth
Archadeck of West Ft. Worth
5.0(
5
)
Deck or Porch - RepairArbor, Pergola or Trellis - Build Custom - For BusinessGazebo or Freestanding Porch - Repair+1 more

Serving Glen Rose, TX and surrounding areas

Approved

In business since 1980

Free estimates

Credit card accepted

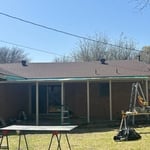
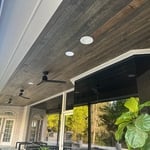
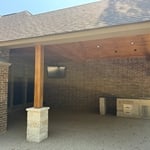

When it comes to decks, patios, porches, or pergolas – or any outdoor project we handle – the details matter. Of course, we want your new outdoor space to look amazing and seamlessly blend with the style and design of your home. But we also want to make sure it is safe, secure, and lasts for many years. To ensure that’s the case, we need to pay attention to the details. Our contractors use a clear Job Process Methodology that ensures the structure is built well, and we have established national relationships with preferred material vendors, including AZEK and Timbertech.\nAs for the team that will be creating your captivating outdoor space? Our deck contractors are each trained, licensed, and certified in each applicable area. Each of our locations is locally owned and operated and backed by a national network of experts\n

Attached Patio/Porch
Response time1 day
Response rate88%
3 neighbors recently requested a quote
...
Showing 1-10 of 175
Carpentry questions, answered by experts

The cost to convert a carport into a garage averages about $22,000, ranging from about $15,000 and $55,000. Additional cost factors to consider include size, time of year, and how much of the carport you can reuse. Other cost factors include the kinds and amounts of materials used, such as:

  • Add insulation: $1 per square foot

  • Add drywall: $1–$3 per square foot

  • Add window: $450–$2,000 per window

  • Add outlets: $75–$500

  • Add garage door: $250–$11,200

  • Enclose framing: $5–$13 per square foot

  • Replace roofing: $1,000–$2,000

An A-frame home can be cheaper to build than a traditional house, but that is not always a given. Prices can be fairly similar in some cases, depending on the location, design, and necessary site preparation. Costs for an A-frame typically run between $100 to $200 per square foot, which is comparable to the cost of a traditional home. The cost of an A-frame can come in under those numbers if you opt for a prefabricated kit.

Yes, ceiling joists are typically load-bearing. However, their primary function is to support the weight of the ceiling and loads applied to it, like lighting fixtures and ceiling fans. They can also help support the roof, especially if they’re part of truss systems. Remember, the load-bearing capacity of ceiling joists depends on the material, size, and space between them. 

Yes, a 2x6 should hold a porch swing and safely support the load. A smaller joist runs the risk of it not offering enough support for the swing. If you have a joist smaller than 2x6, add additional bolstering support.

Costs depend on desk size, labor, included features like drawers or motorized height adjustments, and required wall anchoring.

The Glen Rose, TX homeowners’ guide to carpentry services

From average costs to expert advice, get all the answers you need to get your job done.