






Top-rated carpenters.

Get matched with top carpenters in Alvord, TX

Enter your zip and get matched with up to 5 pros

Find Carpenters in Alvord

Avatar for Closets Storage Systems LLC
Closets Storage Systems LLC
5.0(
156
)

Closet - Build

Serving Alvord, TX and surrounding areas

Approved

In business since 1976

Free estimates

Warranties offered

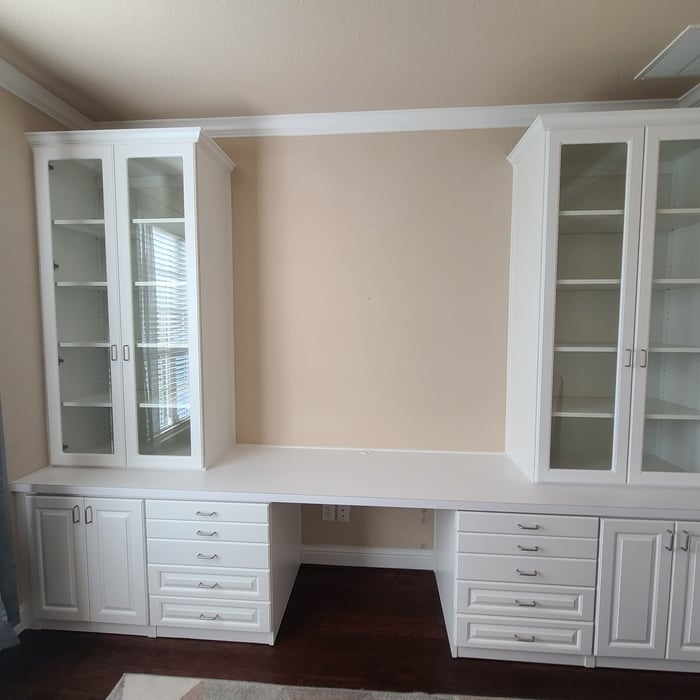
"I chose Marcelino because of all the high ratings he received for his work. He lived up to the praise in both his work and treatment of me as a customer. His prices are very reasonable, he and his crew are on time and very professional. He not only treated me with patience and friendliness, but his work was excellent. In fact, he helped me figure out what I needed and did great designs for the work. One other thing that was very important to me is that other companies I quoted would have limits on what they did. So when I had specialized needs or little requests, they would say, "We don't do that." But Marcelino would do it. He did everything I needed, even small specialized things, and all completely professional. He went above and beyond. I hired him three times. First for my bedroom closet and office credenza. Then for a living room credenza, bathroom cabinets, kitchen roll-out cabinets and laundry room build out. Now, he is going to do my garage. I wouldn't use anyone else."
Closets and storage cabinets
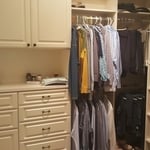
dressing area with hamper basket
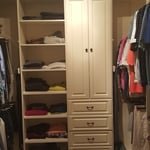
Master closet
center section
Additional Photos

+19

Recommended by98%of homeowners
Avatar for Helt Contracting
Helt Contracting
5.0(
7
)
Arbor, Pergola or Trellis - Build Custom - For Business

Serving Alvord, TX and surrounding areas

Approved

In business since 2015

Free estimates

Credit card accepted

"Any time I need work done or refer a friend, I contact Helt. They’re professional, on time, so the project right, and stick to what they say. If there’s a mess up (which is rare), they fix it and they stand by their word."
composite pool deck
composite pool deck
composite pool deck
composite deck
composite deck

+3

1 neighbors recently requested a quote
Recommended by80%of homeowners
Avatar for Frank's Handyman LLC
Frank's Handyman LLC
4.1(
35
)
Window Frame - RepairWindow Frame - Repair - For Business

Serving Alvord, TX and surrounding areas

Approved

In business since 2005

Free estimates

Emergency services offered

"Way over priced. 500.00 to install a door that I am buying, and 5000.00 to replace 9 pieces of siding and paint 3 sides of a 26 X 48 house. I already had an estimate and received 1 more today and I am getting both done for just over half of that."
Additional Photos
Additional Photos
Response time2 days
Response rate100%
1 neighbors recently requested a quote
...
Showing 1-10 of 238
Carpentry questions, answered by experts

Building a barndominium means converting a barn into a house. Barndominiums are becoming popular as spacious and stylish alternatives to typical housing structures. Old barns that become houses traditionally consist of wooden construction. However, newer structures, such as pole barns, often contain metal exteriors and roofs. Converting a metal outbuilding into a house presents an excellent opportunity to create a barndominium from metal.

While some highly experienced homeowners can frame a house independently, it is not advisable. You will need ample carpentry experience, a team of helpers, and professionals to sign off on your work to meet local building codes. For the safest outcome, we recommend buying or building a house with the guidance of professionals.

Modern brick houses are really stick-built homes with a brick facade for aesthetic purposes only, so most have framing. With genuine brick construction, most homeowners install furring strips over the interior of the brick and then install drywall over those strips to cover the brick wall, so they don’t have traditional framing.

Most Cape Cod houses are two stories tall at the peak, although they’re considered one-and-a-half stories tall because the steep roof pitch cuts off a portion of the living space on the second story. Unless you raise the roof on your Cape Cod house to add a dormer, the interior rooms upstairs will lose some usable living space to the sloped ceilings.

Yes, a one-story house can have a load-bearing wall. The load-bearing walls in a single-story home are usually the exterior walls. If the house has a basement with exposed walls, the arrangement of the beams can help indicate what walls are load-bearing.

The Alvord, TX homeowners’ guide to carpentry services

From average costs to expert advice, get all the answers you need to get your job done.