


Top-rated carpenters.

Get matched with top carpenters in Chapmansboro, TN

Enter your zip and get matched with up to 5 pros

Need a pro for your carpentry project in Chapmansboro, TN?

Select your specific project to find the pro for you.

TRUSTED BY CHAPMANSBORO, TN HOMEOWNERS

  • Average homeowner rating star icon4.3
    Average homeowner rating
  • Verified reviews icon79
    Verified carpentry services reviews

Find Carpenters in Chapmansboro

Avatar for All Things Walls N More
All Things Walls N More
5.0(
33
)
Interior Trim and Decorative Moldings - Install

Serving Chapmansboro, TN and surrounding areas

Approved

In business since 2018

Free estimates

Warranties offered

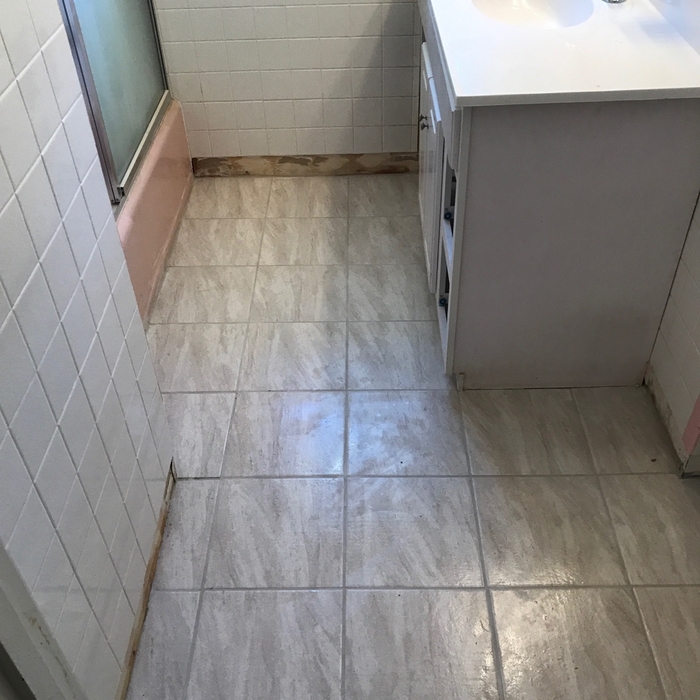
"The drywall repair and painting looks amazing, and they had to rebuild my bathroom vanity to fit the new top. It looks really great. These people are so nice and real professionals."
All Things Walls N More
1 neighbors recently requested a quote

Recommended by78%of homeowners
Avatar for 3D Custom Welding
3D Custom Welding
4.6(
34
)
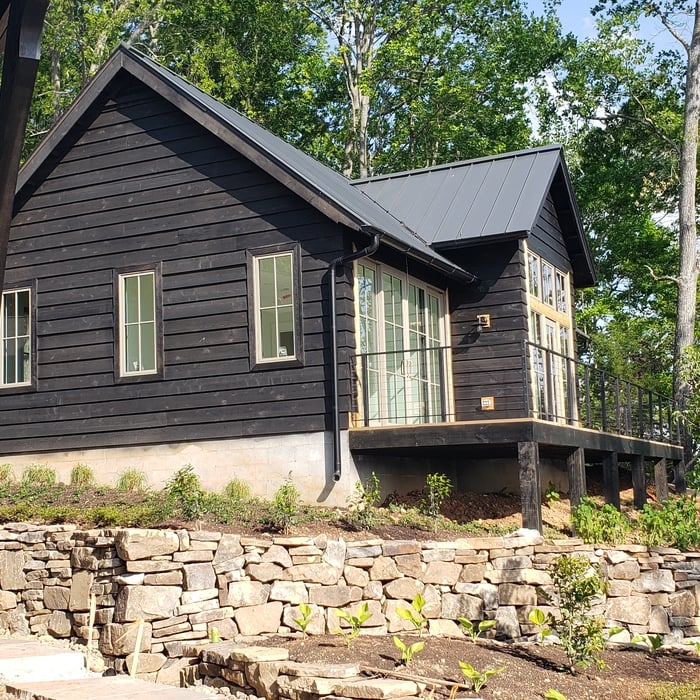
Deck or Porch - Repair

Serving Chapmansboro, TN and surrounding areas

Approved

In business since 2020

Free estimates

Credit card accepted

"I was so pleased they could take care of our wrought iron railing repair job. No job is too small for them and they were kind and so willing to take care of us and were very professional. I will call them first from now on for our home improvements!"
Lake House
Lake House
Lake House
Lake House
Lake House

+9

Response time1 day
Response rate93%
20 neighbors recently requested a quote
Avatar for Tennth Floor Contracting
Tennth Floor Contracting
5.0(
4
)
Deck or Porch - Repair

Serving Chapmansboro, TN and surrounding areas

Approved

In business since 2025

Free estimates

Warranties offered

"Having signed on with a different builder in early September, that builder came and tore out our old deck before getting the building permit. After contacting the City of Columbia permit office, we were told more information was needed from the builder. Four weeks later they still hadn't provided the necessary information. We ended up going with Tennth Floor Contracting and they were Awesome!!! After we paid the deposit, they submitted the permit application and even sent us a screenshot of it. 10 days later they had the permit and scheduled the project for 11/10/2025. They were finished by Thursday late afternoon, 4 days later. Edward and his staff were so thoughtful and did great work."
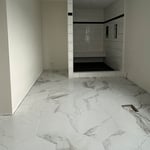
Custom Shower
Ceramic Hexagon Tile
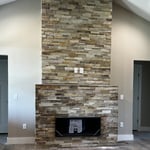
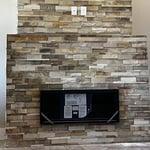
Ledgestone Surround
Electric Fireplace
Response time2 days
Response rate100%
9 neighbors recently requested a quote
Mr. Painting of Nashville LLC
4.6(
5
)
Deck or Porch - Repair

Serving Chapmansboro, TN and surrounding areas

Approved

In business since 2018

Free estimates

Credit card accepted

At Mr. Painting of Nashville LLC is based on the belief that our customers' needs are of the utmost importance. Our team is committed to meeting those needs. We welcome the opportunity to earn your trust and deliver you the best service. No job is too big or too small for our experienced team. Call today for a quote.

3 neighbors recently requested a quote
Recommended by100%of homeowners
...
Showing 1-10 of 397
Carpentry questions, answered by experts

It's possible to turn your carport into a living space, but there are additional factors to address over turning it into a garage. HVAC, plumbing, and electricity won't be optional, and you'll need finished flooring, drywall, trim work, and legal ceiling height, for starters. Also, keep in mind that living space conversions may require upgrading the foundation underneath, and the permits might be more expensive as well.

Your local building code will list all the framing requirements for whatever type of structure you're building. Most exterior walls require spacing of 16 inches on-center, while many non-load-bearing interior walls only require 24 inches of spacing. However, there are also varying requirements depending on your construction material, so checking your municipality's rules is essential.

Yes, a one-story house can have a load-bearing wall. The load-bearing walls in a single-story home are usually the exterior walls. If the house has a basement with exposed walls, the arrangement of the beams can help indicate what walls are load-bearing.


Converting a carport into a garage can vary in difficulty depending on its configuration, the condition of the foundation or slab, and its location relative to the house. The process has a lot in common with a home addition, but you can often skip non-essential finishes like fine flooring, trim work, or even drywall and HVAC. The conversion requires experience with drywall, insulation, and other building materials to ensure it’s done safely and correctly. While it might be possible for a DIYer with the proper tools and skills to do the work, it is a complicated and potentially dangerous job. If you’re new to basic construction, it's best to leave this project to the professionals.

The cost to frame a 2,000-square-foot house can fall anywhere between $14,000 and $32,000. This price can increase or decrease depending on what type of framing you choose, the quality of the materials, the project's complexity, and whether you decide to hire a professional to do the job.

The Chapmansboro, TN homeowners’ guide to carpentry services

From average costs to expert advice, get all the answers you need to get your job done.