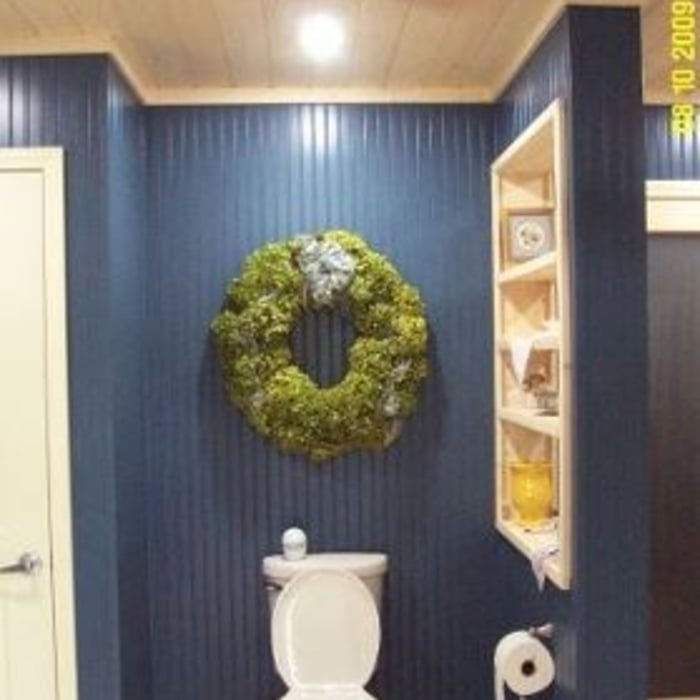
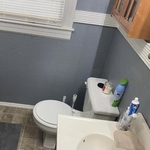
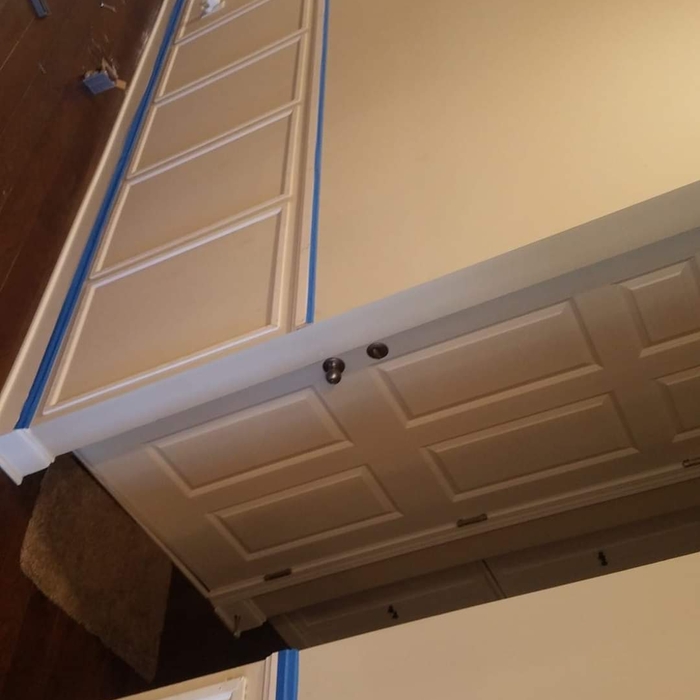
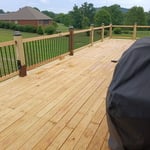
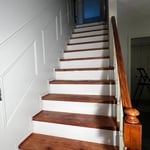
"Once the subcontractor started the process, there was some time between design and delivery. However, we were clear that we were not in a hurry, so we were fine with the time it took. Mike helped us decide what design to complete and helped us visualize what the finished units would be like. He also helped us decide on the stain to match existing woodwork and wood flooring. No detail was too small. He was innovative with the glass cabinet part with glass shelves and remote controlled light fixtures which eliminated the need for major rewiring and was able to use existing (hidden) outlets. When completed, we did ask for additional adjustable shelves which are being completed. We probably should have nailed that down (no pun) before the finish. Even so, Mike was more than willing to make the shelves (without charge if possible). So from beginning to end, working with them was a real joy. Professional and friendly. I will definitely use them again! "
"I met Jill at our home and she took measurements and photos of our sons' room. We talked briefly about my ideas for the space. She provided several concept boards, for window treatments, furniture, and an overall "look" for the rooms. She also provided us with floor plans for each room. She brought paint colors, fabric selections, etc. Our first job with Jill was our sons' room. For the playroom, she had some pretty unique ideas that were right in line with the contemporary- but not too modern- look we wanted. She helped me with tips on doing some of the decorative painting myself, but also provided a few resources in case we wanted to hire the job out. She also helped me coordinate a subcontractor who handled a set of beautiful custom blinds. Jill tells me that in some cases she handles all the shopping, but that's part of the fun for me so she provided a list of links and stores for the items she chose. She gave a few choices for almost every item- budget and higher end. That allowed me to meet my budget while still getting some showstopper items, because we were able to save in other areas. Within a few weeks the room came together and got rave reviews after I posted the before and after photos on Facebook. And of course our visitors were amazed at the transformation. In the interim, we were redoing our guest bathroom on our own, and Jill was able to come into the project to help us choose tiles, wall colors, and vanity choices. A quick job that turned out really well considering the turn around time. A few months later we hired Jill again to rethink our living room and dining room. We were on a much more limited budget for both rooms but wanted to see what she could come up with considering some challenges in both the shape of the rooms and that I wanted to integrate some antique pieces we already owned. She came up with a brilliant look that blended our older pieces with a contemporary and clean look and we came in well under budget. Working with Jill was a lot of fun and we expect to continue to work with her to refine the look of our home. When I was considering hiring an interior designer I was worried about my low budget and lack of experience hiring someone to make these kind of choices for me. But it turned out to be the best decision we've ever made for our home because she allowed us to transform each area well under budget and much more quickly than we ever could have done on our own (well, we would have taken forever to make a decision on every item!). My favorite rooms in the house are the ones she's worked on with us. I just feel so happy that we found Jill Seidner."
Homemade Design (HMD) is America's leading online interior design service that provides a dedicated interior designer to work closely with you, to design and decorate your home for one extremely affordable fixed fee per room based on services required. \nWorking with your HMD interior designer is like having an interior designer best friend who evaluates your existing space, studies images of rooms you love, understands your budget constraints and explores the functional considerations that fit your lifestyle. HMD is the only flat-fee virtual consulting service that allows collaboration at multiple points in the process with our client. We help our clients navigate the design process by breaking it down into a linear process. First we analyze their likes and dislikes in terms of style and color, navigate budget vs. quality challenges and analyze the function of the room. Next we help you choose the major pieces in the room that will determine style and the overall color palette, and then we specify products and sources that fit within those parameters.\nThe design process is not universal to every design firm (or TV show.) Please call or email – we’d love to chat about your project and how we anticipate working with you to create your dream home!
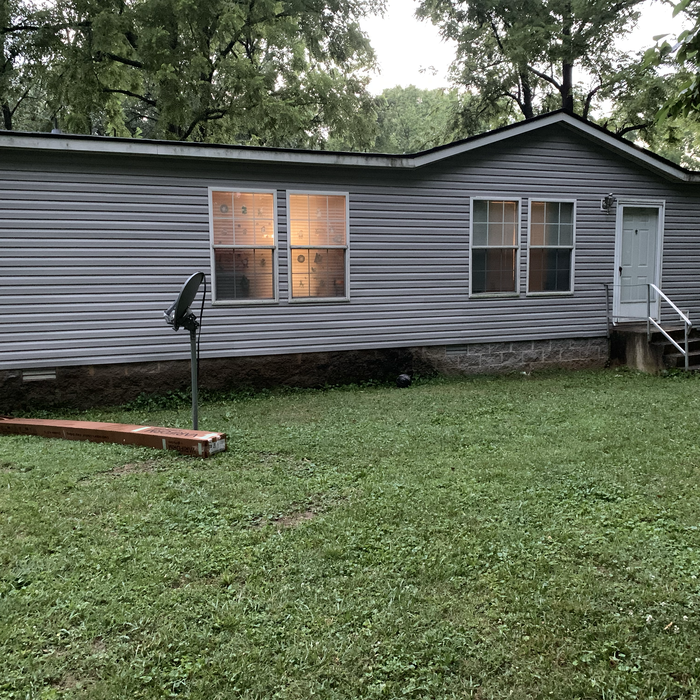
Customer satisfaction is our number 1 goal. We do any vinyl or shake work, install windows and doors. We also do home cleaning inside and out. Call us today to schedule an appointment or get a quote!
We are a family owned business, we have 10 years worth of construction experience and we take pride in our work. 100% customer satisfaction is our #1 goal and we can promise “YOU” The job will be done RIGHT the first time, we insure this by giving the customer a 1 year labor warranty on any job that we complete that covers anything and everything that could possibly go wrong your fault or ours. Call anytime 24/7 865-776-9662
Halls Custom Carpentry is the company that can handle it all. For years, Adam Hall has been doing quality honest work for homeowners and knows the meaning of integrity. Call today for a job well done!
Bathrooms remodeling full plumbing siding electrical plugings framing doors windows gutter installation pressure washing toilets sinks all and everything
Bill Whitlock Maintenance and Remodeling is a organization which is here to help with your home remodeling needs. The owner, Bill Whitlock has over 3 decades of know-how, and studied at the Southern Technical Institute.Some of the services that we provide include: home improvement, plumbing contractor, window replacements, Heating and air conditioning services, and sheetrock installation. We take pride in our customer service skills, and completing our jobs efficiently and quickly. Give us a call when you're needing excellent service; we proudly work in Red Boiling Springs, Tennessee, and up to a 40 mile radius.
Specializing in anything from auto mechanics to remodeling your home and anything from the roof to the foundation we can handle it. Whatever your needs may be we are confident we can accomplish them.
Yes, you can draw your own deck plans in many cases. However, you must know your local building codes and be familiar with carpentry principles. Even then, it's always best to run your plans by a professional contractor with experience building decks, whether you choose to DIY some of the build or not.
You likely need to hire an architect for your new house design and build, unless you have the design skills and experience with building regulations and standards needed to get your plans approved. If you are able to meet the design requirements, you can hire a draftsperson to create the blueprints for the builders to follow.
You can draw your own house plans using three-dimensional modeling software, but in most cases, you’ll need an architect to draw up the final plans. Architects understand local building regulations and requirements, so their plans will be necessary for getting permits approved, and they’ll also ensure your home is structurally sound. DIY house plans can be a good place to start to help visualize your project, but you should always defer to a professional before trying to proceed with the project.
The cost to draw house plans typically ranges from $800 to $2,700, with standard blueprints averaging around $1,800. For a custom home, the cost is higher, with blueprints often falling between $5,000 and $20,000, and potentially more for very complex designs. Several factors influence the total price, including the project's size, the number of rooms, the type of drawings required, and the architect's experience level. You may also need to pay a structural engineer to ensure building safety, particularly for custom homes.
Make sure you’re getting the right size to meet your space needs, including enough space both side to side and vertically to accommodate your RV’s features and allow you to safely move it in and out of the garage.
If you’re building an attached and enclosed garage for your RV, you’ll also want to give some thought to whether you’d like to add workspace, water or electricity, or additional storage. If so, you’ll need a garage with larger dimensions.
The Celina, TN homeowners’ guide to subcontracting services
From average costs to expert advice, get all the answers you need to get your job done.
Homeowners can enclose their porches in a few different ways—each having their own price tag. Learn what contributes to the total cost to enclose a porch and how you can reduce the bill.
There are several steps you should take before hiring one or several subcontractors. This guide leads you through the necessary research and questions you should ask before hiring a subcontractor for your next home project.
Learning how to hire subcontractors can help your home renovation run smoothly, whether you’re a general contractor or a homeowner handling things directly.