

Top-rated architects.

Get matched with top architects in Brunswick, TN

Enter your zip and get matched with up to 5 pros

Need a pro for your architectural service project in Brunswick, TN?

Select your specific project to find the pro for you.

Find Architects in Brunswick

Avatar for Miranda servicies
Miranda servicies
5.0(
78
)
Architect - LandscapeArchitect - Landscape - For Business

Serving Brunswick, TN and surrounding areas

Approved

Super Service Award Winner

In business since 2006

Free estimates

Emergency services offered

"Andres Miranda and his team at Miranda Landscaping did a wonderful job!! They were prompt, professional, and fast. I’d hire them again in the future. Also they were very fair on their prices!!"
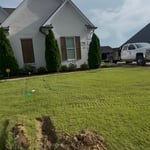
Landscaping Project
Drain Pipe Installation - Exterior Project
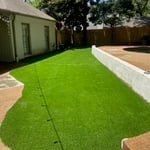
Lanscaping,drains ,turf ,irrigation and lanscape lingtin
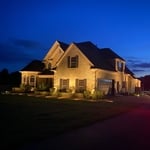
Landscaping lighting
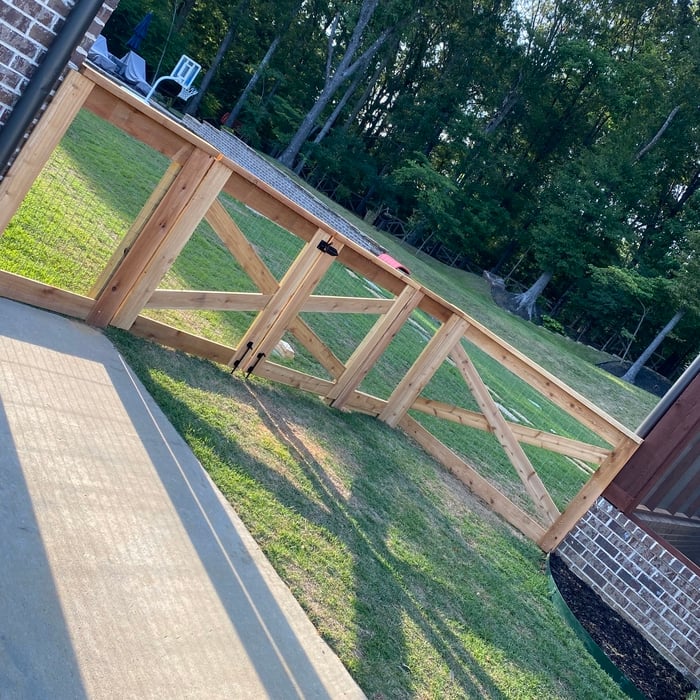
Wood fence

+244

Response time4 days
3 neighbors recently requested a quote
Recommended by76%of homeowners

Moore Landscaping LLC
5.0(
8
)
Architect - LandscapeArchitect - Landscape - For Business

Serving Brunswick, TN and surrounding areas

Approved

In business since 2017

Free estimates

Customers say: True professional

"Mitchell made suggestions for my beds & provided a reasonable quote for his company’s services. Work performed on time and as discussed. He even went beyond the quoted service to mow my lawn since his crew had some extra time!!! Thanks, Mitchell, for job well done."
Response time2 days
Response rate100%
1 neighbors recently requested a quote
Avatar for APEX Drafting LLC
APEX Drafting LLC
4.3(
6
)
Draftsperson/CADD

Serving Brunswick, TN and surrounding areas

Approved

In business since 2020

Free estimates

Credit card accepted

We have a single mission: Complete Customer Satisfaction! We have consistently focused on the needs of our customers, providing personalized attention and a stress-free experience.\nYou will find us to be competitively priced with close attention to the details.\nOur reputation is based on service, safety, and quality, regardless of how large or small the job.\nWe look forward to building a lasting relationship and guarantee your satisfaction!\n

Plan set 1
109 neighbors recently requested a quote
Avatar for GROWTH SPURTS LANDSCAPE
GROWTH SPURTS LANDSCAPE
4.1(
17
)
Architect - LandscapeArchitect - Landscape - For Business

Serving Brunswick, TN and surrounding areas

Approved

In business since 2000

Free estimates

Emergency services offered

"Bill was great. We got estimates from multiple companies but his experience and detailed estimate put him above. Price was right, concerns were addressed quickly and expectations surpassed. Thanks Bill!"
Pools
Landscape ideas
Stone patio and arbor
Back patio ideas
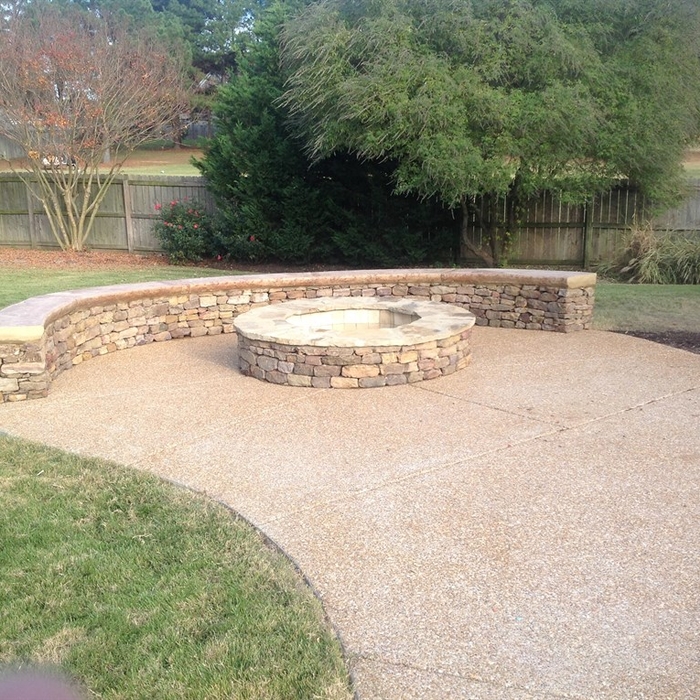
Outdoor firepit

+3

Response time3 days
Response rate100%
6 neighbors recently requested a quote
Avatar for CMT Construction LLC
CMT Construction LLC
5.0(
1
)
Designer - Building

Serving Brunswick, TN and surrounding areas

Approved

In business since 2024

Free estimates

Warranties offered

CMT Construction LLC, your trusted partner in home remodeling. We specialize in kitchen and bathroom remodeling and other construction services, delivering high-quality craftsmanship and exceptional value to transform your living spaces. Let us help you create the home of your dreams. - Call today! \n

Response time5 hrs
Response rate92%
22 neighbors recently requested a quote
Avatar for Terraform Development & Design LLC
Terraform Development & Design LLC
4.0(
1
)
ArchitectDraftsperson/CADD

Serving Brunswick, TN and surrounding areas

Approved (Corporate)

In business since 2023

Free estimates

Offers commercial services

Terraform Development & Design LLC, delivers expert permit-ready architectural plans and drafting services nationwide. With 8+ years of experience and hundreds of clients across all 50 states, we create code-compliant residential and commercial construction documents that get approved fast and built right.\nFrom site plans, floor plans, elevations, structural & foundation drawings to MEP coordination, full construction sets, 3D renderings, interior design, solar PV layouts, and precise material takeoffs - we handle it all. Fast 4-6 week turnaround, 3 design revisions included, free revisions for city redline changes, transparent pricing (starts at $2,000), and direct partnerships with licensed engineers for stamps in every state.

1455 neighbors recently requested a quote
...
Showing 1-10 of 80
Architects questions, answered by experts

The process involves initial consultation, concept development, detailed planning, regulatory approvals, and integration of contractor work for project execution.

Renaissance-style architecture predates Italianate architecture and serves as an inspiration for many elements of the Italianate style. Renaissance architecture adheres to the rules of classical architecture, while Italianate architecture adds elements that served to modernize the Renaissance style for the Victorian era and allow this style of home to be produced in a range of sizes to be attainable for various budgets.

Some homes, like those with flat roofs, may not have eaves at all. Some contemporary-style homes also lack eaves, although many may have abbreviated eaves to divert water and protect the walls and foundation. Homes without eaves often have specific types of gutters affixed directly to the edge of the roof to provide adequate drainage.

A floor plan is a less detailed illustration showing a building or room's layout from above, including elements like windows, doors, walls, and fixtures. It offers a simplified view for homeowners. In contrast, a blueprint is a more detailed, to-scale architectural drawing that includes all parts of the building plans, such as structural elements, construction details, and utility schematics. While a floor plan can be a type of view within a blueprint, the complete blueprint contains all the necessary details to turn the plan into a reality.

The most common scale for residential blueprints is 1/4 of an inch equals one foot. This scale is the most popular because it’s easier for everyone involved, from professionals to homeowners, to understand the building’s actual dimensions. Also, it allows blueprints to have the necessary details without cluttering the page.

The Brunswick, TN homeowners’ guide to architectural services

From average costs to expert advice, get all the answers you need to get your job done.