





Top-rated residential design pros.

Get matched with top residential design pros in Canton, SD

Enter your zip and get matched with up to 5 pros

Need a pro for your residential design project in Canton, SD?

Select your specific project to find the pro for you.

TRUSTED BY CANTON, SD HOMEOWNERS

  • Average homeowner rating star icon4.6
    Average homeowner rating
  • Verified reviews icon68
    Verified residential design services reviews

Find Residential design pros in Canton

Avatar for Evolution Drafting
Evolution Drafting
3.7(
123
)
Designer - Building

Serving Canton, SD and surrounding areas

Approved

In business since 2018

Free estimates

Emergency services offered

"Dylan, Marjie and the team at Evolution drafting were a pleasure to work with. They delivered the project according to the discussed timeline, were extremely responsive, and handled all the changes that my commercial project required in Charleston, South Carolina. Couldn’t recommend them enough for your next commercial or residential project!"

Zeal Floor Plan
Charcoal
Palm Floor Plan
Charcoal Floor 2
Charcoal Floor 1

+23

Response time1 day
Response rate100%
63 neighbors recently requested a quote
Avatar for BRS Construction LLC
BRS Construction LLC
5.0(
6
)
Designer - BathroomDesigner - BuildingDesigner - Kitchen+1 more

Serving Canton, SD and surrounding areas

In business since 1995

Free estimates

Warranties offered

"Brent and his team did all of the finish work on our high end custom build in Sioux Falls. Brent did great work and his team carried themselves with professionalism. He did everything from custom walls, custom shelving, cabinets, doors, trim work, custom beams, tray ceilings, etc. The few changes on our end we asked for he was quick and accommodating to make it exactly how we wanted it. He communicated very well and did the job in a timely manner! Highly recommended."
Response time1 hour
Response rate86%
Avatar for JWM Construction LLC
JWM Construction LLC
5.0(
5
)
Designer - BathroomDesigner - Kitchen

Serving Canton, SD and surrounding areas

In business since 2024

Free estimates

Emergency services offered

"Replaced doors, windows, trim, sheetrock and siding. Excellent customer service skills. All were very polite and made sure everything was how we wanted it before they started in. The products and work as well as creativity to enhance everything to be long lasting strong as well as a professional finished look."

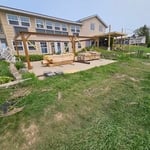
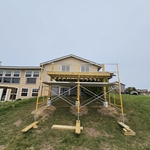
New deck build
New deck build
New deck build
New deck build
New deck build

+21

Response time3 days
Response rate93%
Avatar for Great Plains Custom Installers
Great Plains Custom Installers
4.5(
3
)
Designer - BathroomDesigner - Kitchen

Serving Canton, SD and surrounding areas

In business since 1990

Free estimates

Great Plains Custom Installers is committed to excellence in every aspect of our business. We uphold a standard of integrity bound by fairness, honesty, and personal responsibility. Our distinction is the quality of service we bring to our customers. Accurate knowledge of our trade combined with ability is what makes us true professionals. Above all, we are watchful of our customers' interests and make their concerns the basis of our business.

Response time1 day
Response rate97%
Recommended by100%of homeowners
Showing 1-10 of 16
Residential Design questions, answered by experts

It depends on the scope of the project and your confidence in your own design capabilities. If you’re simply replacing a few appliances or want to change the cabinetry, you most likely do not need a designer. If you’re doing a full reno, you should bring in a pro unless you have a very strong design sense and want to spend hours laboring over the various technical details.

Regular meetings, reviewing drafts, and providing input on materials help align the project with your vision.

A floor plan is a less detailed illustration showing a building or room's layout from above, including elements like windows, doors, walls, and fixtures. It offers a simplified view for homeowners. In contrast, a blueprint is a more detailed, to-scale architectural drawing that includes all parts of the building plans, such as structural elements, construction details, and utility schematics. While a floor plan can be a type of view within a blueprint, the complete blueprint contains all the necessary details to turn the plan into a reality.

Mid-century modern design focused primarily on two things: simple, functional furniture, often with geometric shapes, and specific color palettes that included earth tones and what we’d today call retro colors. Furniture often blended different materials, like teak or oak wood, with vinyl, metal, and glass. Common mid-century modern paint colors included browns, reds, burnt oranges, yellows, aqua greens, and whites.

Federal and Colonial architecture are similar in that they both appear mostly utilitarian and symmetrical, but Federal architecture is a bit more ornate. Federal design often includes decorative palladium windows, window lintels, and, sometimes, columns surrounding a more decorative portico. Inside, Federal architecture is set apart by its centrally-located oval room. Additionally, Federal homes tend to have brick facades, whereas Colonial homes more often have wood siding.

The Canton, SD homeowners’ guide to residential design services

From average costs to expert advice, get all the answers you need to get your job done.