




Top-rated residential design pros.

Get matched with top residential design pros in Sheldon, SC

Enter your zip and get matched with up to 5 pros

Need a pro for your residential design project in Sheldon, SC?

Select your specific project to find the pro for you.

TRUSTED BY SHELDON, SC HOMEOWNERS

  • Average homeowner rating star icon4.2
    Average homeowner rating
  • Verified reviews icon58
    Verified residential design services reviews

Find Residential design pros in Sheldon

Avatar for Peaches and Cream Creative Designs
Peaches and Cream Creative Designs
4.7(
12
)
Designer - BathroomDesigner - KitchenDesigner - Residential (Interior Space Planner)

Serving Sheldon, SC and surrounding areas

Approved

Super Service Award Winner

In business since 2007

Free estimates

Emergency services offered

"These people did an amazing job! Being the guy that I am my house definitely needed some new ideas. I have no clue about interior design, but working with them quickly put me at ease. So if you're looking for a company to guide you in the right direction and create something just for you, go with this interior design company!"
Mood boards
Interior Design job
Bathroom Makeover
Refinished Modern Farmhouse Chester Drawer
Design job

+36

10 neighbors recently requested a quote

Recommended by72%of homeowners
West Shore Home Charleston
4.7(
895
)
Designer - Bathroom

Serving Sheldon, SC and surrounding areas

Approved (Corporate)

In business since 2006

Free estimates

Warranties offered

"Josh W. & Logan C. installers were great. They were on time. The project was completed without issues. They were polite and work well together. During and after the project they explained everything they were doing and also the care of the shower. I can't say enough about how pleased I am with the whole process. Also, Lilli R. the design consultant was very helpful. She explained Westover Policies and financing. I have another remodeling to be done and will surely call them to the project."
Rizzo
Rizzo
Rizzo
Rizzo
Rizzo

+25

214 neighbors recently requested a quote

Recommended by93%of homeowners
Avatar for Evolution Drafting
Evolution Drafting
3.6(
113
)
Designer - Building

Serving Sheldon, SC and surrounding areas

Approved

In business since 2018

Free estimates

Emergency services offered

"Evolution design worked with me on designing and addition for a 100 and 5 year old house. We worked on the dimensions of the addition Plus the materials. Evolution understood the local zoning which was amazing that they knew that. We have not started construction. And evolution can help pull the permits and I'm considering them for that as well. All in all it was a long project but it was done efficiently, working with several of the staff an the departments."
Zeal Floor Plan
Charcoal
Palm Floor Plan
Charcoal Floor 2
Charcoal Floor 1

+23

50 neighbors recently requested a quote

Recommended by19%of homeowners
GJS Architecture, LLC
5.0(
1
)
Designer - Building

Serving Sheldon, SC and surrounding areas

Approved

In business since 2003

Offers commercial services

Customers say: Quick response

We pride our company on reliability, great communication, integrity and quality work. We are experts in our concrete and landscaping and will do our best to keep you as educated as we can on your particular task or project. We look forward to working with you.Give us a call today!

Response time3 hrs
1 neighbors recently requested a quote

Recommended by100%of homeowners
Avatar for Homemade Design
Homemade Design
3.7(
322
)
Designer - BathroomDesigner - KitchenDesigner - Residential (Interior Space Planner)

Serving Sheldon, SC and surrounding areas

In business since 2006

Credit card accepted

"It is a waste of money. The great majority of people are not going to find any value out of the service. If you need design consultation, you need a full service consultation. If you already have knowledge and experience, and you just need to get a few ideas, then you don't need to pay for that. You can just get a magazine or a book since you already have the knowledge of basic designs in your head or a little bit of experience. To have someone call you and give you information over the phone, you are not getting the personal service that you need. You may as well take the money $49 and apply it to something else like getting someone else to come out and give you the service that you need. Because, you are not getting much, you are not getting anything at all. They are going to have you do the work. After talking to them and I was talking to other home designers, I found out that that was a waste of time and waste of money. I gave them a C because they didn't fail at what they do but they don't offer any value for what they do. There's not much value to it. The cost was fair. They didn't do a terrible job and the cost isn't terrible, it was only $49. It just has a very low value. For responsiveness I gave them a B because they will answer your phone and answer your emails."
Pennsylvania Master Bathroom
Boston Small Condo Kitchen
California Client Saves with HMD Designer Discounts
Recommended by54%of homeowners
Avatar for Ecolecua
Ecolecua
4.5(
8
)
Designer - BathroomDesigner - KitchenDesigner - Residential (Interior Space Planner)

Serving Sheldon, SC and surrounding areas

Credit card accepted

VIRTUAL INTERIOR / STAGE DESIGN/ VIRTUAL MEETING \n Servicing New York, NY and Miami, FL areas! \n\nThis is for a CUSTOM Virtual Floor/ Plan-3D Design, specifically made for you.\nIt can be any room you choose literally from scratch, any space you want to redesign. We also offer Tiny House Design. Contact us if you are looking to buy costum made bricks, we have a large selection!!! PLEASE READ OUR SERVICES OFFERED FOR FULL DETAILS!!!\n\n\n

Additional Photos
Additional Photos
Additional Photos
Additional Photos
Additional Photos

+3

Recommended by100%of homeowners
Avatar for E. Bullister Design Co.
E. Bullister Design Co.
5.0(
3
)
Designer - BathroomDesigner - KitchenDesigner - Residential (Interior Space Planner)

Serving Sheldon, SC and surrounding areas

Free estimates

Credit card accepted

"Working with Emily made me wonder why I put off decorating our guest room for so long!!! She made such a warm and inviting space for our guests to stay. The space is super relaxing which is great because when you're visiting me, you're visiting my 3 kids, 3 and under. One of my favorite parts is she was able to give me pieces to buy in my price range (ya know Target). This became such a fun project that I had been seriously dreading! Thanks Emily!!!"
Houston Condo
Bay Area Home
Houston Condo
Bay Area Home
Houston Condo

+10

Recommended by100%of homeowners
Avatar for Little Apex LLC
Little Apex LLC
4.8(
4
)
Designer - Building

Serving Sheldon, SC and surrounding areas

In business since 2007

Free estimates

Credit card accepted

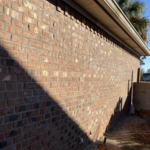
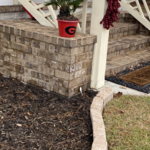
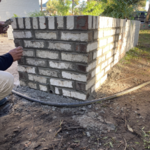
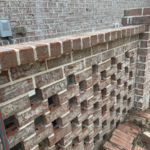
Family owned and operated business with over 14 years of experience in masonry and working with stone. We will make sure your dream project is completed with efficiency and professionalism, Call for you Free Estimate Today !!

Additional Photos
Additional Photos
Additional Photos
Additional Photos
Additional Photos

+6

Recommended by100%of homeowners
Showing 1-10 of 37
Residential Design questions, answered by experts

Services include layout planning, material selection, lighting design, and appliance placement to optimize the space.

An in-law suite is a private living area on or attached to a single-family home that acts as separate living quarters for family members. It is named for its common use of providing a private space for in-laws or other relatives to stay. Unlike a standard guest bedroom, a suite typically includes a sleeping area, a full bathroom, a small kitchen or kitchenette, and a living area. Larger suites may also have space for an office or laundry room, which can add utility and increase independence for guests and residents.

Drawing your own floor plans is acceptable for many kinds of projects, including interior design and room layout. You can use floor plan software to create the plans but keep in mind that the floor plan will only be as accurate as the measurements you take and enter into the software.

To help the designer understand your vision, provide room dimensions, photos, and a list of needs or preferences.

In-law suite floor plans almost always include at least one bedroom, a bathroom, and a combination kitchen/living room area or separate spaces for the kitchen and living room. Larger in-law suites built in accessory dwelling units separate from your main structure can feature multiple bedrooms, dining rooms, and entertainment rooms in addition to the necessities.

The Sheldon, SC homeowners’ guide to residential design services

From average costs to expert advice, get all the answers you need to get your job done.