







Top-rated closet pros.

Get matched with top closet pros in Hanahan, SC

Enter your zip and get matched with up to 5 pros

Need a pro for your closet service project in Hanahan, SC?

Select your specific project to find the pro for you.

Find Closet pros in Hanahan

Avatar for Arkansas Wood Doors
Arkansas Wood Doors
5.0(
8
)
Closet - Build

Serving Hanahan, SC and surrounding areas

In business since 1977

Free estimates

Credit card accepted

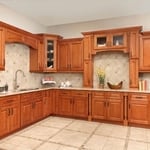
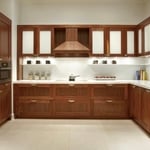
"We love our cabinets! They look fantastic while remaining affordable. The friendly staff at AWD helped us from start to finish. They are very knowledgeable and gave us advice and tips when needed. They were receptive and patient with our ever-changing needs. Once we finalized our purchase, we received our cabinets within two weeks! The cabinets are very sturdy and the color is beautiful. The hinges and hardware are high quality. We are extremely pleased with AWD and would recommend them to any friends or family looking for good cabinets at a fair price."
Additional Photos
Additional Photos
.
Additional Photos
Additional Photos

+1

Recommended by100%of homeowners
...
Showing 1-10 of 63
Closets questions, answered by experts

A standard walk-in closet has dimensions of 7 feet by 10 feet at a minimum and an average of 100 square feet. Remember that the dimensions of the closet aren’t necessarily the usable space. This means that a 100-square-foot walk-in closet with shelves on each wall and an island may only have a walkable area of 50 square feet or less. Make sure you consider the effect of additions when you plan the room—mockups are a great idea.

The average closet remodel cost ranges between $500 and $2,500. However, the cost can vary greatly depending on the project scope. Homeowners can expect to pay $10 to $25 per square foot on a closet remodeling project.
How many days it takes to remodel a closet will also depend on the scale of the project. Small changes like installing a prefab kit will eat up an afternoon and no more, while a total renovation could require several days to a week. If you’re planning for the latter, plan to secure other sleeping arrangements while construction is ongoing.

A "reach-in pantry" is a smaller, cabinet-style pantry that allows you to grab items by simply reaching inside. On the other hand, a "walk-in pantry" is like a closet or small room that offers a larger space that you can physically enter to get your food. Walk-in pantries allow for more customizable shelving. A reach-in pantry is usually around 5 feet wide by 2 feet deep, while a walk-in pantry is closer to 5 feet by 5 feet or larger.

You can turn an adjacent room into a walking closet by just rearranging the room. This means removing the furniture and adding racks and an island in the center if you have that in your budget. Houses with two bedrooms connected to each other are great options for large walk-in closets that don't require any structural changes or much building whatsoever.

The Hanahan, SC homeowners’ guide to closet services

From average costs to expert advice, get all the answers you need to get your job done.