





Top-rated kitchen and bathroom remodelers.

Get matched with top kitchen and bathroom remodelers in Fork, SC

Enter your zip and get matched with up to 5 pros

Need a pro for your kitchen and bathroom remodel project in Fork, SC?

Select your specific project to find the pro for you.

TRUSTED BY FORK, SC HOMEOWNERS

  • Average homeowner rating star icon5
    Average homeowner rating
  • Verified reviews icon20
    Verified kitchen and bathroom remodels reviews

Find Kitchen and bathroom remodelers in Fork

Avatar for MDY Build LLC
MDY Build LLC
5.0(
1
)
Bathroom - RemodelKitchen - RemodelKitchen - Remodel - For Business+1 more

Serving Fork, SC and surrounding areas

Approved

In business since 2024

Free estimates

Credit card accepted


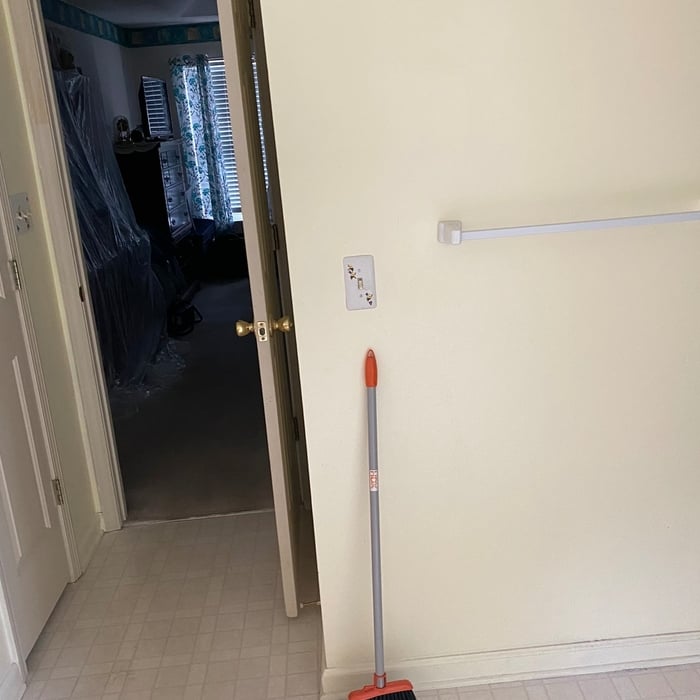
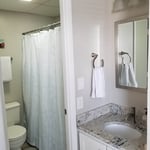
We pride our company on reliability, great communication, integrity, and quality work. We are experts in our trade and will do our best to keep you as educated as we can on your particular task or project. We look forward to earning your business!

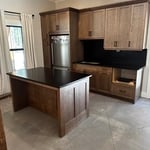
Studio Full Remodel
Studio Full Remodel
Studio Full Remodel
Studio Full Remodel

Shower Remodel

+17

Response time5 hrs
Avatar for Jill Seidner Interior Design
Jill Seidner Interior Design
3.5(
89
)
Bathroom - RemodelBathroom - Remodel - For BusinessKitchen - Remodel+3 more

Serving Fork, SC and surrounding areas

In business since 2006

Credit card accepted

"They did a good job. She had to submit like a photo but my daughter had them work on the central are of the loft. The deal was for one room. She got a lot of good ideal from her and it was worth it for her. They were professional and I did not hear anything negative."
Recommended by55%of homeowners
Assured Contractors
4.4(
7
)
Bathroom - RemodelBathroom - Remodel - For BusinessBathtub or Other Bath or Kitchen Surface - Resurface or Reface+5 more

Serving Fork, SC and surrounding areas

In business since 2012

Free estimates

Emergency services offered

"It went great. They got the job done on time and met the difficult schedule time. They were very hard workers and very thorough. They were very very. They clean up after themselves. They had a reasonable price."
Additional Photos
Additional Photos
Additional Photos
Additional Photos
Additional Photos

+9

Recommended by83%of homeowners
Avatar for Homemade Design
Homemade Design
3.7(
322
)
Bathroom - RemodelBathroom - Remodel - For BusinessKitchen - Remodel+3 more

Serving Fork, SC and surrounding areas

In business since 2006

Credit card accepted

"I feel extremely fortunate to have found Vicki through Angie's List !  She is an extremely talented person who is very easy to deal with. She has a breath of knowledge that allows her to accommodate my tastes, but also ensure that the overall design is in sync with the design and location of my home.  She has  a very diplomatic way of suggesting when I'm going astray with my choices and in every case where she has told me "Trust Me"  I have been delighted ! She is very aggressive in helping me find the best pricing and often times will work with the vendors directly  hence saving me the time.  She also has excellent local contacts.  Everyone I've worked with through Vicki has been timely, professional, and highly competent.
My project is far from complete.  I intend to continue to use Vicki and her expert advice until the end !!!!"
Pennsylvania Master Bathroom
Boston Small Condo Kitchen
California Client Saves with HMD Designer Discounts
Recommended by54%of homeowners
...
Showing 1-10 of 80
Kitchen and Bathroom Remodel questions, answered by experts

An alcove tub is designed to fit into a three-walled enclosure in a bathroom. A drop-in tub, on the other hand, is placed into a custom-built frame or enclosure. This frame can be fitted to an alcove, making a drop-in tub a viable alternative if you want a more custom or spa-like look. Because the frame is custom, drop-in tubs offer more design flexibility and a wider range of materials, such as cultured marble or tile, compared to the simpler acrylic or fiberglass of a typical alcove tub. The frame for a drop-in tub can also be placed anywhere in the bathroom it fits, not just in an alcove.

The order of your bathroom renovation should prevent damage to the completed work. Start with demolition and removing the old fixtures. Then, address structural repairs or water damage, if needed. Next, tackle the rough-in phase for plumbing and electrical work, install waterproofing, and work on wall treatments like tile or paint. Install your shower or bathtub, toilet, vanity, and sink. Flooring goes in after major fixtures but before the toilet. Lastly, install new lighting fixtures, mirrors, and other finishing touches as desired.

Small bathroom renovation costs don’t have to break the bank. A $5,000 budget is realistic, provided you're not adding luxurious fittings or making complex layout changes. Changing the layout is the most costly aspect of renovating a bathroom. So if you keep the layout, do some of the job DIY (within your skillset), and use relatively affordable fixtures and accessories, you should be able to stay within your budget.

How much room you need for a roll-in shower depends on your goals and the specifications of your shower. Most roll-in showers require at least 60-by-30 inches of space, and at least 60-by-60 inches is best for comfort and maneuverability. When planning the size of your roll-in shower, consider your needs for comfort and additional installations, such as benches and grab bars, that can make the space tighter.

A steam shower is a modern luxury that can be quite attractive to potential buyers. According to Zillow, listings with a steam shower fetched a 29% higher sale price than those without it. It all comes down to the market, and ROI is never guaranteed. Consider the value along with how much you’ll enjoy a steam shower, and weigh that against the price tag.

The Fork, SC homeowners’ guide to kitchen and bathroom remodels

From average costs to expert advice, get all the answers you need to get your job done.