Welcome to A+ Drafting Services, LLC! We take pride in the quality of work and customer satisfaction. We are known for paying exquisite attention to detail while making customer satisfaction our top priority.\nThe mission of the company is to provide reasonably priced construction drawings from a customer's concepts and desires for their future home. Plans include Floor plan, Foundation plan, Elevations (exterior views), Wall Section, etc. to be used for permitting, planning, estimating, loan acquisition and construction. Call us today to learn more about how we can help you!
Comprehensive Interior Design & Renovation Services\n\nAt Peaches & Cream Creative Designs, we are dedicated to transforming your space to make your house feel like home. As a premier full-service interior design firm serving the Southeast region, we guide your project seamlessly from concept to completion. Our expert team collaborates closely with clients, architects, and builders to bring your unique design vision to life.\n
"To be honest Im dealing with a complicated district and I was kind of frustrated that my project was handed off to a new person but Raegan Hammon was the most patient, kind, professional and efficient Architect I have ever had the pleasure 🙏 of doing business with. Thank you for placing my project in her very capable hands. Forever grateful Leilee Keppard [*** Link removed ***]"
We have a single mission: Complete Customer Satisfaction! We have consistently focused on the needs of our customers, providing personalized attention and a stress-free experience.\nYou will find us to be competitively priced with close attention to the details.\nOur reputation is based on service, safety, and quality, regardless of how large or small the job.\nWe look forward to building a lasting relationship and guarantee your satisfaction!\n
Now providing professional tree service!!! Our team has over 25 years of experience in the tree care industry. We provide complete tree removals small and large, stump grinding, hazardous tree removals, structural pruning, and tree health assessments.\n\nProviding the upstate with horticultural excellence since 2012. We take great pride in the appearance of our company and equipment and even more pride in the appearance of your property through completion and after.
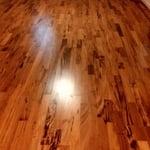
We at Holbrooks Flooring focus on quality flooring projects over quantity. We use our years of experience and expertise to complete your project with perfection. Customer service and honesty are the most important aspects of our business and your satisfaction is guaranteed. Please call us today for an estimate. We look forward to working with you.
This is my 29th year being self employed and I've never advertised... im definitely very old school... not exactly technical genious... Just live The Golden Rule Do unto others what you'd have them do unto you Life is basically very simple I keep things that way On purpose \nIm super dependable, very honest, I definitely have skills most people don't have... i do all my own electrical plumbing hvac and gas connections...but my absolute best skill...im a high end custom cabinet maker..i have my own cabinet shop..where I can design and build anything you want or desire... once I see ur style ...i can build anything I see and understand.
Hi, I am Alison, owner of AJ Plans + Designs! I am so glad you are here. I provide custom home floor plans, residential drafting services, permit-ready construction drawings, space planning, remodel layouts, and 3D home models. Serving homeowners, contractors, and builders, I strive to create thoughtful, functional designs that turn ideas into reality. Whether you're building a new home, planning an addition, or remodeling an existing space, I deliver personalized design solutions with attention to detail and exceptional customer service.
Hello there! My name is Vlad, I am 28 years old, a husband & dad to 2 beautiful kids. I moved to California from Ukraine in 2019 and got thrown into construction. I picked up quick on how things get done & then moved to SC in 2023 & now I build homes from ground up & sell, and as a side job help others on home projects which is why i'm here. I love what I do and I do it well, with pride.
The various types of architects can be broken down into eight distinct categories, but there can be specific specialties within each of them. Most homeowners will work with a residential, restoration, green, interior, landscape, or retrofit architect for projects. There are also lighting and commercial architects whose work is geared more toward large spaces and businesses.
Structural engineers draw structural plans, which include detailed drawings of the structural components of a home only. Complete house plans will require additional work from an architect or draftsperson, whose drawings will take the structural drawings into account. They’ll also include more details about the finishing materials and layout of a home, including everything from roofing and flooring materials to the position of furniture, light fixtures, switches, and plumbing fixtures.
Villa exterior features often include large windows, arched doorways, patios, terraces, greenery, and gardens. Common exterior colors for villas are whites and off-whites, soft browns, and clay tones.
Finding an architect for your project demands looking at the professional’s past work, speaking with prior clients to see what their experience was like, and discussing your project and vision with the expert to see what kind of input they have. Look for an architect that gets excited about your project or has experience with similar projects.
The most common scale for residential blueprints is 1/4 of an inch equals one foot. This scale is the most popular because it’s easier for everyone involved, from professionals to homeowners, to understand the building’s actual dimensions. Also, it allows blueprints to have the necessary details without cluttering the page.
The Clemson, SC homeowners’ guide to architectural services
From average costs to expert advice, get all the answers you need to get your job done.
Wondering how much hiring an architect cost? Discover architect prices, cost factors, and money-saving tips to help you plan your home project with confidence.
Floor plans can help you visualize a space and are useful in home construction and design. Learn how much a floor plan costs and what affects the price.
Depending on where you live, you may be legally required to hire an architect for an addition. Here’s why an architect may end up saving you money and time.