





Top-rated basement remodelers.

Get matched with top basement remodelers in Clearwater, SC

Enter your zip and get matched with up to 5 pros

Need a pro for your basement remodel project in Clearwater, SC?

Select your specific project to find the pro for you.

Find Basement remodelers in Clearwater

Morning Star Construction LLC
5.0(
8
)
Basement - Remodel

Serving Clearwater, SC and surrounding areas

Approved

In business since 2014

Free estimates

Warranties offered

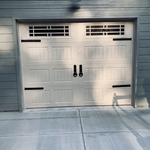

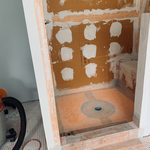
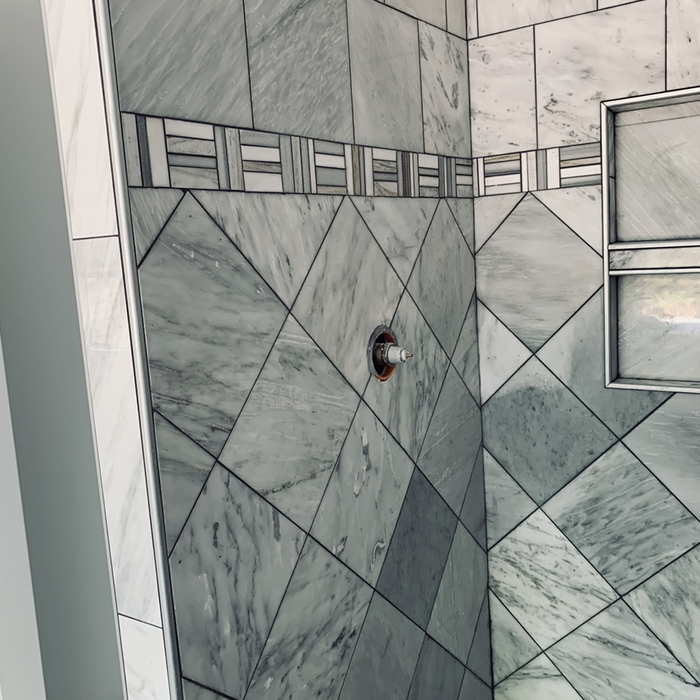
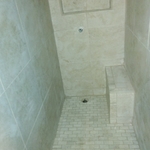
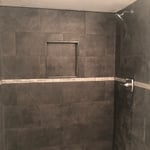
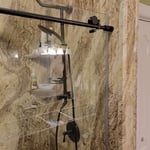
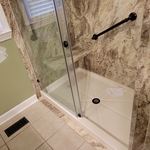
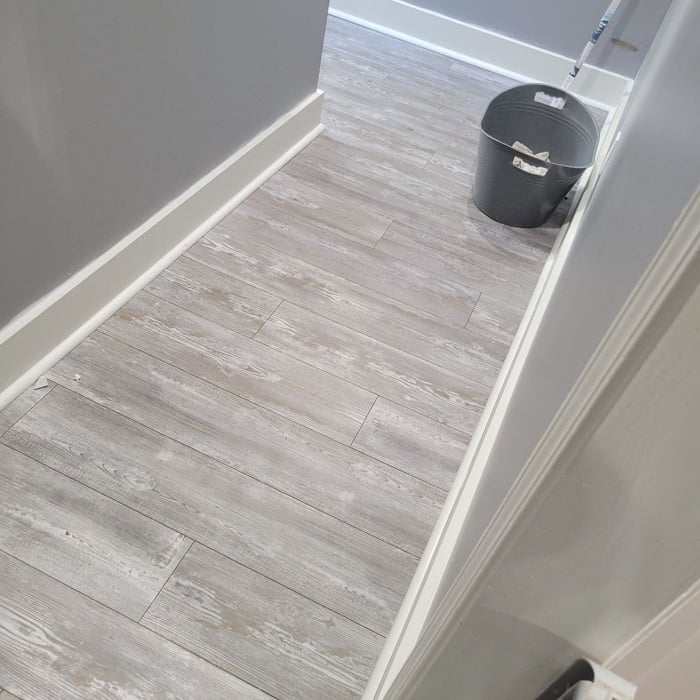
"I would highly recommend Morningstar Construction. Denis was a great contractor and his assistant Allen were a joy to work with. Our remodeling project kept growing and Denis would offer suggestions that were reasonable and often added value and beauty to the house. Before and after pictures say it all."
Additional Photos
Additional Photos
Additional Photos
Additional Photos
Additional Photos

+56

Response time5 days
Response rate100%
2 neighbors recently requested a quote
Ted Clark Construction
5.0(
6
)
Basement - Remodel

Serving Clearwater, SC and surrounding areas

Approved

In business since 1974

Free estimates

Emergency services offered

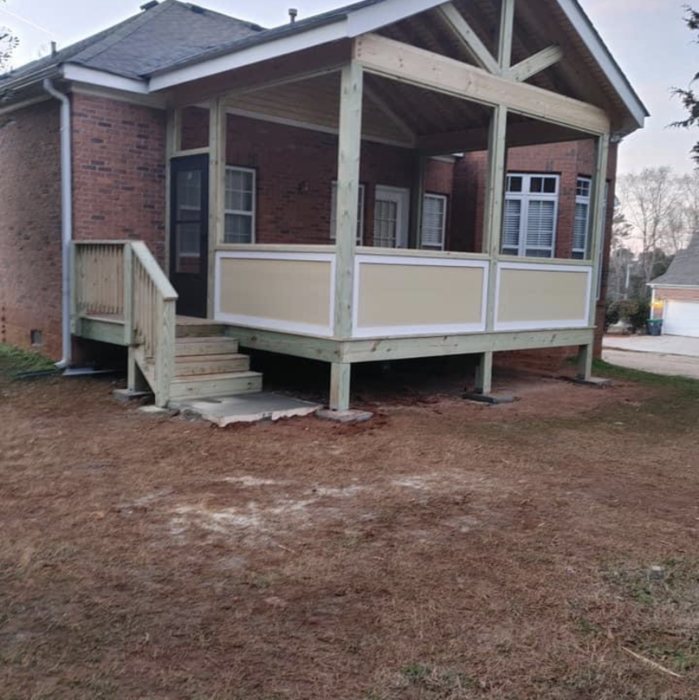
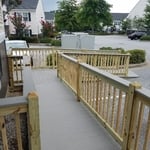
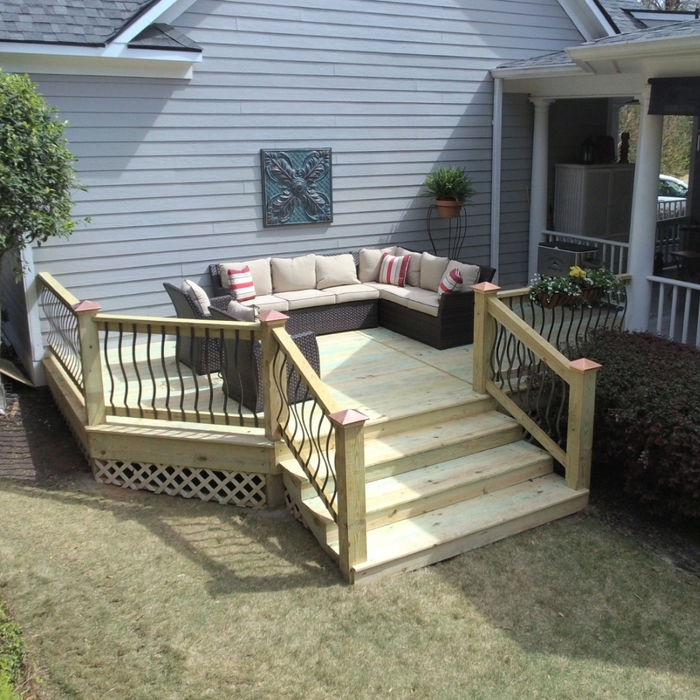
"Very well . Ted Clark is very skilled and knowledgeable when it come to remodeling and repairs. He did a great job on the deck railings and stairs. The quality of work he provides shows he has a lot of experience in residential construcrion."
Additional Photos
Additional Photos
Additional Photos
Additional Photos
Additional Photos

+7

Response time1 day
1 neighbors recently requested a quote
Recommended by100%of homeowners
Avatar for Homemade Design
Homemade Design
3.7(
322
)
Basement - Remodel

Serving Clearwater, SC and surrounding areas

In business since 2006

Credit card accepted

"Amanda was really very good!  At first I was very skeptical, thinking why did I pay money to just speak with someone on the phone about my kitchen remodel project... but after just a few minutes of her addressing some of the issues/questions I emailed to her earlier, I knew it was worth it.  It was very clear that she knew her business and she gave me several ideas that I had not even thought about.  I told her that I would definitely recommend her to friends and I will very likely use her again myself for my next home project!

"
Pennsylvania Master Bathroom
Boston Small Condo Kitchen
California Client Saves with HMD Designer Discounts
Recommended by54%of homeowners
Showing 1-10 of 37
Basement Remodel questions, answered by experts

Yes, barndominiums can have basements. Barndominiums are typically built over concrete slabs, so barndo basements are not very common. However, it is possible to include a basement in a barndominium blueprint as long as you’re building completely from scratch. Barndos can have the same types of basements as traditional homes, including full or walk-out basements.
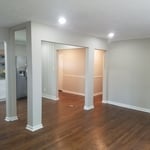
Yes, in most cases, finishing a basement is worth the cost. The project adds valuable, usable square footage to your home and typically provides a return on investment (ROI) of 70% to 75%. For example, an average basement refinishing project costing $32,000 could add between $22,400 and $24,000 to your property's value. The final value added depends on factors like your location, the quality of materials and workmanship, and the features you include, such as a living space, bedroom, or bathroom. To be officially counted in your home's total square footage, the finished space must comply with all local building codes, including requirements for points of egress. However, in areas prone to flooding, a finished basement might be seen as a liability by potential buyers and could potentially decrease your home's value.

A finished basement does not always count as square footage, as this varies by state regulations. In areas that allow below-grade spaces to be included in a home's official square footage, the basement must typically meet certain conditions. These conditions often include having a functional egress and being a livable space with flooring, finished walls, and temperature control. To be certain, contact your local assessor to confirm your area's specific policies regarding basement square footage.

Joists and beams are both part of the flooring system above your basement, with the beams spanning the length of your home and getting support from vertical posts underneath, and joists usually spanning half the width of your home with no support posts underneath. The floor joists provide even support to the subflooring and flooring above, and they distribute that load to the beams. The beams then distribute that load down through the support posts to the foundation.

You should always use high-quality lumber for your framing in order to ensure it will last the test of time and resist moisture. Use 2-foot by 4-foot lumber that is pressure-treated for your framing.

The Clearwater, SC homeowners’ guide to basement remodels

From average costs to expert advice, get all the answers you need to get your job done.