








Top-rated contractors.

Get matched with top contractors in Cumberland, RI

Enter your zip and get matched with up to 5 pros

Need a pro for your contractor service project in Cumberland, RI?

Select your specific project to find the pro for you.

TRUSTED BY CUMBERLAND, RI HOMEOWNERS

  • Average homeowner rating star icon4.6
    Average homeowner rating
  • Verified reviews icon70
    Verified contractor services reviews

Find Contractors in Cumberland

Avatar for Custom Construction Services LLC
Custom Construction Services LLC
5.0(
20
)
Major Home Repairs (General Contractor)

Serving Cumberland, RI and surrounding areas

Approved

In business since 2010

Free estimates

Emergency services offered

"The owner and crew were there everyday early in the morning and performed a solid days worth of work everyday. Efficient and thorough with their plastering and painting. Would recommend to any friend or family member."
Home Addition
Bathroom Remodel
Bathroom remodel
Exterior House Paint Project
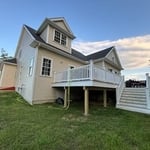
New Deck Build

+245

Response time12 hrs
8 neighbors recently requested a quote
Recommended by100%of homeowners

Avatar for ZDG - Zuena Development Group, LLC
ZDG - Zuena Development Group, LLC
4.8(
12
)
Major Home Repairs (General Contractor)

Serving Cumberland, RI and surrounding areas

Approved

In business since 2016

Free estimates

Customers say: Quick response

"I want just to say that this contractor is great. I was looking for long time a person with the same high standards I have with professionalism and passion for his job. 100% reliable Mark Zuena is the man you want to hire for your next project. Alessandro Corte"
new vanity
old vanity
new shower stall
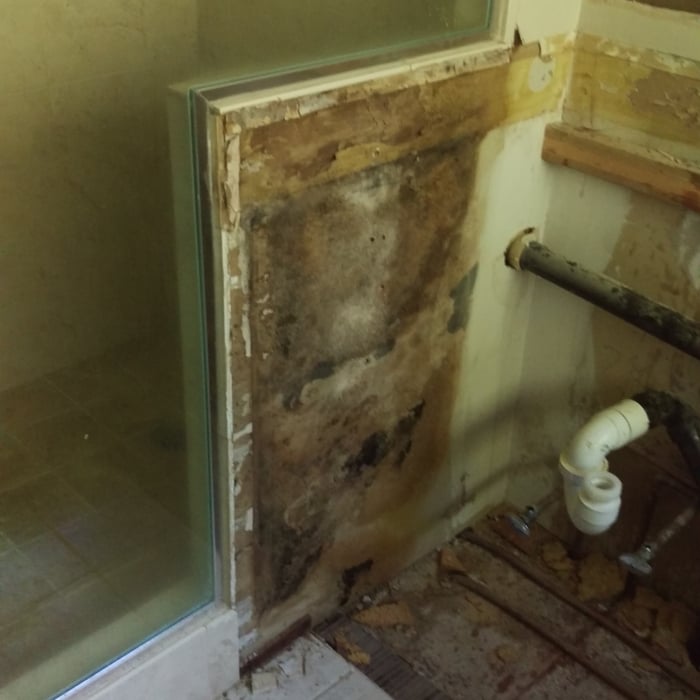
old leaking smelly moldy shower
black mold from water penatration

+29

Response time1 day
1 neighbors recently requested a quote
Recommended by100%of homeowners
Avatar for Scott's Handy Services
Scott's Handy Services
4.8(
21
)
Major Home Repairs (General Contractor)

Serving Cumberland, RI and surrounding areas

Approved

In business since 1989

Free estimates

Emergency services offered

"This project involved hanging four different heavy items on the wall. It went really well despite the fact that the TV mount didn't have the right hardware. We collaborated well and in a few hours my living room was furnished! He's a true pro and I'd definitely work with him again."
Storm door replacement
Custom built in bookshelves
Raynham Jacuzzi Deck
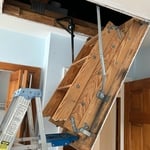
Installed attic pulldown staircase
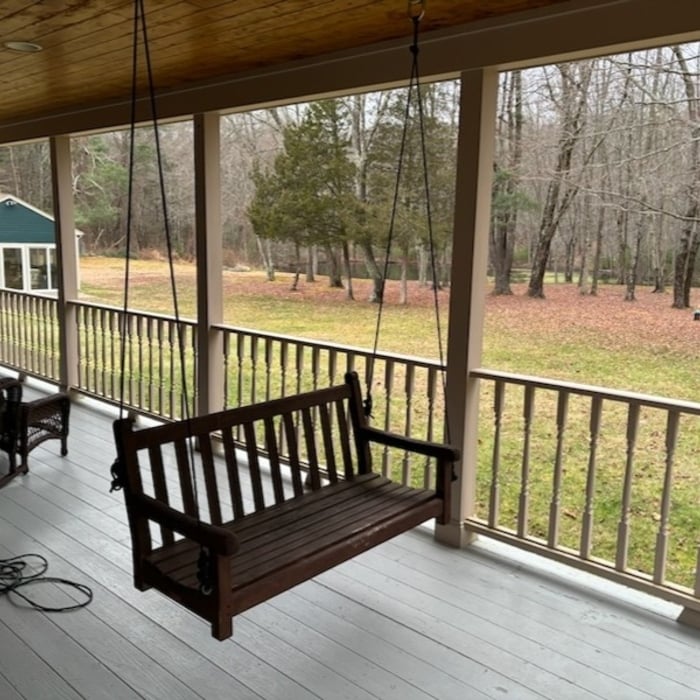
Patio Swing Mount

+84

Response time1 day
Response rate89%
3 neighbors recently requested a quote
...
Showing 1-10 of 275
Unfinished Carpentry questions, answered by experts

If you remove a load-bearing wall to create an entrance to a carport or covered patio, you can expect to pay between $3,200 and $9,500, with an average cost of $6,400. Factors such as the type of addition and if that area needs additional work will add to the price.

To calculate the number of linear feet of baseboard you’ll need, measure the length of each wall of the room you’re installing them in as close to the floor as possible, rounding up to the next full linear foot. If it’s your first DIY molding job, having a few extra feet on hand for miscuts is a good idea.

Your local building code will list all the framing requirements for whatever type of structure you're building. Most exterior walls require spacing of 16 inches on-center, while many non-load-bearing interior walls only require 24 inches of spacing. However, there are also varying requirements depending on your construction material, so checking your municipality's rules is essential.

Yes, ceiling joists are typically load-bearing. However, their primary function is to support the weight of the ceiling and loads applied to it, like lighting fixtures and ceiling fans. They can also help support the roof, especially if they’re part of truss systems. Remember, the load-bearing capacity of ceiling joists depends on the material, size, and space between them. 

In framing, studs are placed at 16-inch intervals to coincide with the typical spacing of wall materials such as drywall or plywood. This spacing is called "on-center" and is necessary for maintaining structural stability and efficient use of materials. The 16-inch spacing also helps to distribute the weight evenly across the building's structure. For those looking to cut material costs and improve energy efficiency, 24-inch stud spacing can be employed through a method called "advanced framing". This requires careful planning and adherence to local building codes to ensure structural integrity.

The Cumberland, RI homeowners’ guide to contractor services

From average costs to expert advice, get all the answers you need to get your job done.