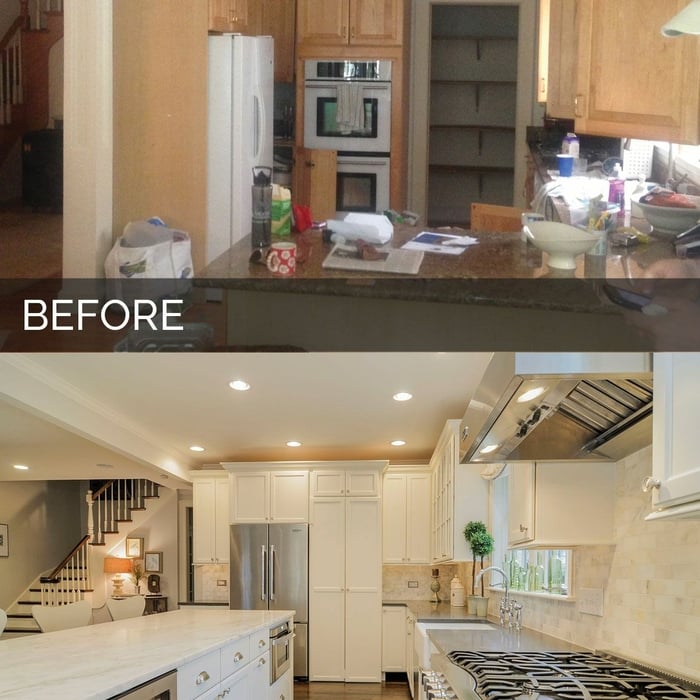


"To be honest Im dealing with a complicated district and I was kind of frustrated that my project was handed off to a new person but Raegan Hammon was the most patient, kind, professional and efficient Architect I have ever had the pleasure 🙏 of doing business with. Thank you for placing my project in her very capable hands. Forever grateful Leilee Keppard [*** Link removed ***]"
We have a single mission: Complete Customer Satisfaction! We have consistently focused on the needs of our customers, providing personalized attention and a stress-free experience.\nYou will find us to be competitively priced with close attention to the details.\nOur reputation is based on service, safety, and quality, regardless of how large or small the job.\nWe look forward to building a lasting relationship and guarantee your satisfaction!\n
Terraform Development & Design LLC, delivers expert permit-ready architectural plans and drafting services nationwide. With 8+ years of experience and hundreds of clients across all 50 states, we create code-compliant residential and commercial construction documents that get approved fast and built right.\nFrom site plans, floor plans, elevations, structural & foundation drawings to MEP coordination, full construction sets, 3D renderings, interior design, solar PV layouts, and precise material takeoffs - we handle it all. Fast 4-6 week turnaround, 3 design revisions included, free revisions for city redline changes, transparent pricing (starts at $2,000), and direct partnerships with licensed engineers for stamps in every state.
Were a family owned and operated company that values honesty and integrity, and stands behind our work. We offer over 40 years of industry experience. We specialize in Asphalt Shingle Roofing installation, replacement, and repairs. Our services are customized to the individual project, paying close attention to the details of each project that we're involved with. We look forward to building long-term relationships with our clients and guarantee your satisfaction!
"If your looking for an architect, just stop here. This was my first time ever hiring an architect and the experience has been educational, professional, and most importantly secured. He went to bat for my business and hit a home run. Very informative, gave updates on the work being done. He went above and beyond with what he has to do as he helped me locate several contractors. I would stop here, and roll with Lynn."
NEC Solutions LLC is a licensed Pennsylvania Civil & Structural Engineering firm with over 5 years of experience. (Direct :610-888-9818) We offer complete services for residential and commercial projects, from design to permitting and construction.\nCivil Services: Soil testing for septic systems, site surveys, contour mapping, stormwater design, and construction layout.\nStructural Services: New construction design, additions, structural drawings for permits and construction, foundation design/calculations, foundation and deck inspections, evaluations for renovations, solar panel permits with load calculations.\nDrafting Services: CAD drafting, 3D modeling, quantity takeoffs, permit packages.\nPermit Services: City of Philadelphia L&I permits, PennDOT HOP permits, full township coordination.\nWe ensure accuracy, code compliance, and professional service on every project.\nWebsite: www.necsolutions.us\nEmail: [email protected]\nMobile: 610-888-9818\n
At Gerhart Engineering Company, we are a full service civil engineering company specializing in structural, geotechnical, and hydrologic design engineering. You can count on us for innovative, lasting solutions for your home and building problems. Our professional engineer has 38 years of experience and a Bachelors of Science degree from Lafayette College. Although we do many varieties of soil testing, we are not able to do PERC Testing so please do not contact us for that type of work. If you need accurate and thorough plans and other project documents for your new building addition, building renovation, excavation site, or storm water runoff work, then call for quick and affordable service.
We have the experience and we are committed to providing quality workmanship and superior customer service on all our applications. We at Elite Interiors Painting Services strive to maintain our reputation as a high quality, very service oriented company with our main focus being customer satisfaction. Contact us on Facebook at Elite Interiors Painting Services or Call us at (814)547-3072
At Gerhart Engineering Company, we are a full-service civil engineering company specializing in structural, geotechnical and hydrologic design engineering. You can count on us for innovative, lasting solutions to your home and building problems. Our professional engineer has 23 years of experience and a Bachelors of Science degree from Lafayette College. Although, we do many varieties of soil testing we are not able to do PERC Testing so please do not contact us for that type of work. If you need accurate, thorough plans and other project documents for your new building addition, building renovation, excavation site or storm water runoff work then call us at 724.953.2859 for quick and affordable service.
Reynolds Construction where we specialize in residential homes with designs that reflect our clients personality and lifestyle. Here at Reynolds Construction we make sure that the job is completed from beginning to end and that our customers are happy with the quality and craftsmanship throughout. When talented employees are treated well and empowered to do good work, great things happen. Let us give you the benefits and security that will last. Call today for your free quote.
On average, the cost to hire an architect is between $2,200 and $10,500. Hourly rates for professional architects range from $45 to $250 per hour, depending on the architect’s experience level and location.
The cost for architect services vary depending on several factors, including:
Location
Project type
Experience level of the architect
Local demand for the architect’s services
Overall cost of the project
Fees depend on project size, design complexity, required permits, materials, labor, and whether additional consulting services are included.
The process involves initial consultation, concept development, detailed planning, regulatory approvals, and integration of contractor work for project execution.
The design phase varies by project size and complexity; initial ideas can take weeks, while extensive plans may extend to months for complete detailing.
Depending on what the blueprints are for, a qualified draftsperson, contractor, or architect can draw them up. In some cases, including specialty permitting for a build, you may be required to use a licensed architect.
In many cases, a blueprint drawn up by a certified professional is required before a city or municipality approves a permit.
The West Springfield, PA homeowners’ guide to architectural services
From average costs to expert advice, get all the answers you need to get your job done.
Wondering how much hiring an architect cost? Discover architect prices, cost factors, and money-saving tips to help you plan your home project with confidence.
Floor plans can help you visualize a space and are useful in home construction and design. Learn how much a floor plan costs and what affects the price.
Depending on where you live, you may be legally required to hire an architect for an addition. Here’s why an architect may end up saving you money and time.