






Top-rated closet pros.

Get matched with top closet pros in Spring Mills, PA

Enter your zip and get matched with up to 5 pros

Need a pro for your closet service project in Spring Mills, PA?

Select your specific project to find the pro for you.

Find Closet pros in Spring Mills

Avatar for Arkansas Wood Doors
Arkansas Wood Doors
5.0(
8
)

Serving Spring Mills, PA and surrounding areas

In business since 1977

Free estimates

Credit card accepted

"Excellent work. We purchased natural cherry cabinets in shaker style, with the panels made of solid wood rather than veneer. That is more difficult work, as each panel has to be constructed from several planks. Moreover, the clear finish would leave any flaws more visible. Simply put, the doors are beautiful--flawless in both construction and finish. They are similar in quality to custom cherry furniture we own."
Additional Photos
Additional Photos
.
Additional Photos
Additional Photos

+1

Recommended by100%of homeowners

Avatar for Kish Construction LLC
Kish Construction LLC
4.2(
5
)

Serving Spring Mills, PA and surrounding areas

In business since 2013

Credit card accepted

"Having bad experiences working with other contractors in the past, I was nervous to hire someone else to perform a much needed remodel to my 15 year old bathroom. Thankfully, I’ve come across Kish and she was able to exceed my expectations. She was very thorough throughout the entire process from start to finish and was extremely on point focusing on the details of the finishings I wanted. I received so many compliments from friends and family! I’m looking forward to hiring her to perform my kitchen remodeling next!"
Remodeling - General Project
Attic Remodel
Basement
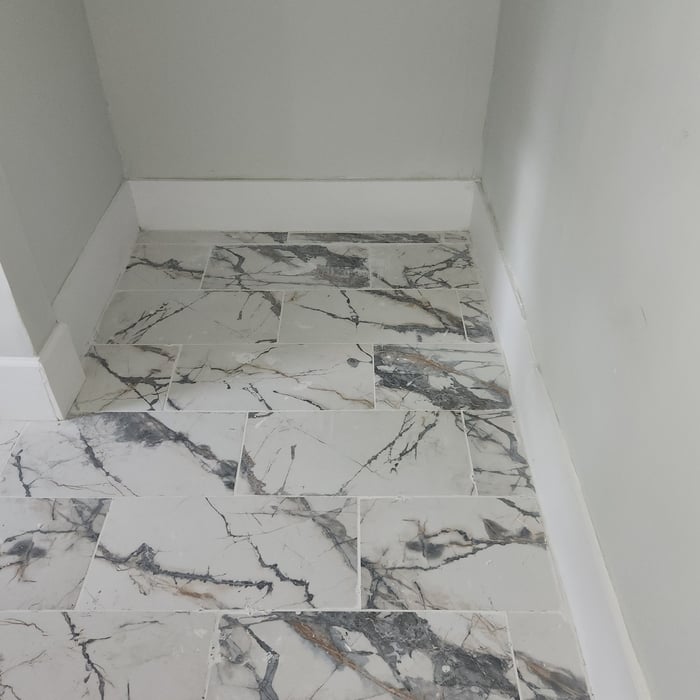
Marble floors

+54

Recommended by80%of homeowners
Mrs. Fix-It
3.0(
2
)

Serving Spring Mills, PA and surrounding areas

In business since 2000

Free estimates

Emergency services offered

"We had no idea what was wrong except that we saw water leaking in after a rain.  This was confusing because it was on the 1st floor and there was no leak on the 2nd floor windows immediately above.  Clarice is willing to tackle any home repair job.  She came out and determined that rainwater was hitting the deck and being splashed behind the siding.  She removed some of the siding, located the point of entry, and sealed it with a silicone calk of some kind.
Haven't had a problem since.
"
Recommended by100%of homeowners

Showing 1-10 of 19
Closets questions, answered by experts

Plywood offers excellent stability and strength for drawer construction. Baltic birch plywood provides a premium appearance, while standard hardwood plywood offers good value. Solid wood works well but requires more attention to grain direction and seasonal movement.

Although you can complete a closet frame in just an afternoon, finishing the entire closet will take a few days to a week. However, that’s still not as much as the average time it takes to remodel a closet, which can take anywhere from several weeks to more than a month. That’s because you also have to consider the time it will take to demolish the existing space, plan a new design, order materials, and actually install it. 

You can design your own closet, but it’s usually better to hire a professional to do the work for you. Not only will you get years of design experience to guide you toward the right layout and material choices, but you’ll also only pay slightly more hiring a professional than you would creating your own plans and hiring a carpenter. A high-quality closet designer can provide insight into how to lay out your closet, and they may be able to find you a good deal on the carpentry or complete the work using an affordable, in-house team.

If you have a bathroom closet with movable shelves, you can place them at virtually any spacing that works for you. Useful measurements between shelves in the working, or middle, section can be 10 to 16 inches for towels or linens. Lower or higher shelving could be up to 24 inches between shelves to store lesser-used or bulky items or boxes. 

A standard walk-in closet has dimensions of 7 feet by 10 feet at a minimum and an average of 100 square feet. Remember that the dimensions of the closet aren’t necessarily the usable space. This means that a 100-square-foot walk-in closet with shelves on each wall and an island may only have a walkable area of 50 square feet or less. Make sure you consider the effect of additions when you plan the room—mockups are a great idea.

The Spring Mills, PA homeowners’ guide to closet services

From average costs to expert advice, get all the answers you need to get your job done.