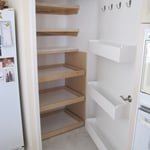





Top-rated closet pros.

Get matched with top closet pros in Menno, PA

Enter your zip and get matched with up to 5 pros

Need a pro for your closet service project in Menno, PA?

Select your specific project to find the pro for you.

Find Closet pros in Menno

Avatar for The Home Depot - Home Organization
The Home Depot - Home Organization
4.1(
47
)
Room or Closet Organizers - Install

Serving Menno, PA and surrounding areas

In business since 2003

Free estimates

Credit card accepted

"Amy Weaver is exceptional at her ability to take a client’s needs, ideas and design dreams and turn them into something better than I could ever have imagined. She is extremely patient and professional. Home Depot is lucky to have her on their team. She even sold us on another flooring project Home Depot quoted, that we weren’t entirely sold on, by explaining their proposal more thoroughly and suggesting solutions to our objections. Amy earned our respect and inspired several future projects with Home Depot. I only hope she will be recognized for going so far above and beyond. Thank you Amy!!"
10% off
Recommended by79%of homeowners
Avatar for Arkansas Wood Doors
Arkansas Wood Doors
5.0(
8
)
Closet - Build

Serving Menno, PA and surrounding areas

In business since 1977

Free estimates

Credit card accepted

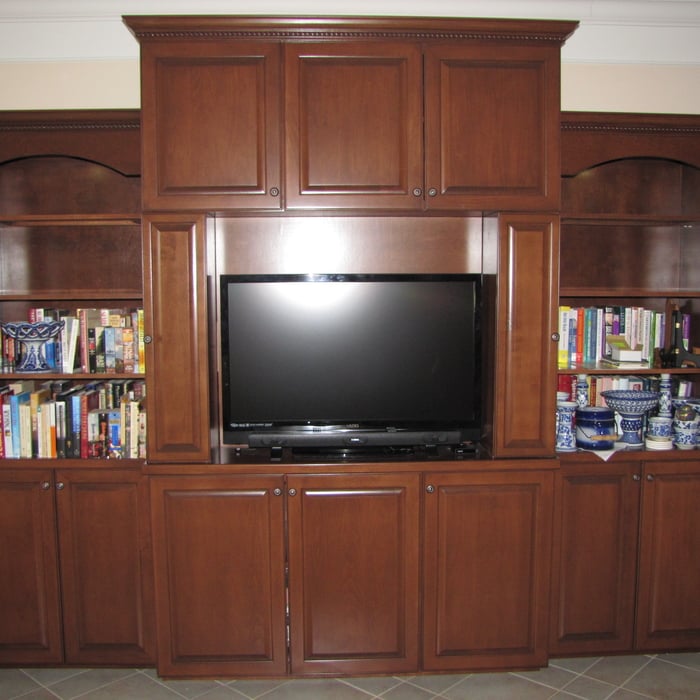
"Excellent work. We purchased natural cherry cabinets in shaker style, with the panels made of solid wood rather than veneer. That is more difficult work, as each panel has to be constructed from several planks. Moreover, the clear finish would leave any flaws more visible. Simply put, the doors are beautiful--flawless in both construction and finish. They are similar in quality to custom cherry furniture we own."
Additional Photos
Additional Photos
.
Additional Photos
Additional Photos

+1

Recommended by100%of homeowners

Showing 1-10 of 14
Closets questions, answered by experts

A standard walk-in closet has dimensions of 7 feet by 10 feet at a minimum and an average of 100 square feet. Remember that the dimensions of the closet aren’t necessarily the usable space. This means that a 100-square-foot walk-in closet with shelves on each wall and an island may only have a walkable area of 50 square feet or less. Make sure you consider the effect of additions when you plan the room—mockups are a great idea.

Bump-out additions can add some space to a closet without requiring any significant structural work. This entails pushing back the existing rear or side of the closet, simply moving the wall into either an adjacent room or unused space. For ground-floor closets, this could even be extended to the exterior of the home, but that has its own complications. Bump-outs are a good discussion to have with your contractor if you’re just looking to increase the space a little—not renovate the entire closet space.

Plywood offers excellent stability and strength for drawer construction. Baltic birch plywood provides a premium appearance, while standard hardwood plywood offers good value. Solid wood works well but requires more attention to grain direction and seasonal movement.

You may need a building permit to add a closet, depending on the size and kind of work required to install it. The most likely scenario requiring a permit involves changing the structure of the house and performing electrical work for closet lighting. A permit can cost between $100 and $450. If you’re installing a smaller reach-in closet, a permit may not be required, but always check with your local municipality and consult a closet designer or builder.

Fortunately, there are no hard and fast rules or regulations regarding the height of closet shelving. However, the typical height for a single closet shelf with a hanging bar is 70 inches from the floor. For a double-hanging system, use 84 to 85 inches from the floor for the top one and 42 inches for the lower.

The Menno, PA homeowners’ guide to closet services

From average costs to expert advice, get all the answers you need to get your job done.