





Top-rated structural engineers.

Get matched with top structural engineers in Saylorsburg, PA

Enter your zip and get matched with up to 5 pros

Need a pro for your structural engineering project in Saylorsburg, PA?

Select your specific project to find the pro for you.

Find Structural engineers in Saylorsburg

Avatar for Kiro Engineering, LLC
Kiro Engineering, LLC
4.8(
79
)
Engineer - Structural

Serving Saylorsburg, PA and surrounding areas

Approved

In business since 2011

Free estimates

Emergency services offered

"Very professional experience with Mina, the engineer who thoroughly explained his findings and suggested remedies. He confirmed house settlement suspicions and causes in a lengthy, detailed report complete with photos. I trust Kiro Engineering and would highly recommend them for structural engineering consultation and peace of mind."
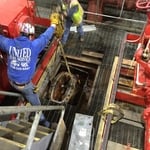
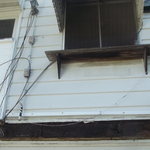
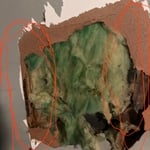
Utility Room Concrete Column
Services
Response time8 hrs
Recommended by95%of homeowners

Avatar for Mercale Studios, LLC
Mercale Studios, LLC
4.6(
9
)
Draftsperson/CADD

Serving Saylorsburg, PA and surrounding areas

Approved

In business since 1995

Free estimates

Small jobs welcome

"Wow. Our experience with Jeff was incredible especially since he maintained so much patience with us throughout the entire project. Jeff dealt with us changing stuff on him multiple times and he even dealt with two builders since one bailed on us. Jeff worked with us to create our forever home- we would recommend him to anyone and will continue to recommend!"
New house construction
New construction on existing foundation
New house construction

+2

Response time9 hrs
Recommended by100%of homeowners
Avatar for Borrell Construction Service LLC
Borrell Construction Service LLC
3.0(
47
)
ArchitectArchitect - For BusinessDraftsperson/CADD

Serving Saylorsburg, PA and surrounding areas

Approved

In business since 1994

Free estimates

Emergency services offered

"Well the guy was suppose to get back to me with a quote and basic design but never got in touch with me again. It also seemed like we talked more about financing (they do internal financing) then we did about the actual addition. Definitely was a turn off but I did not write them off until they never contacted me again.
"
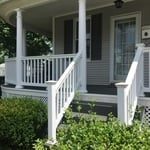
Front view of the covered wrap around porch, with white porch railings and columns. The lattice work below the porch helps to give a backdrop for the shrubbery.
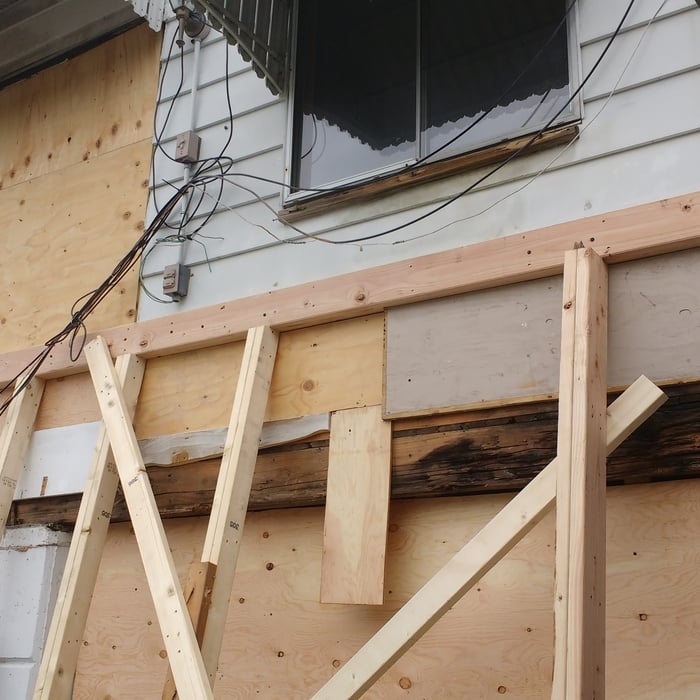
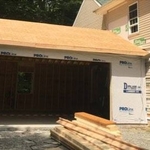
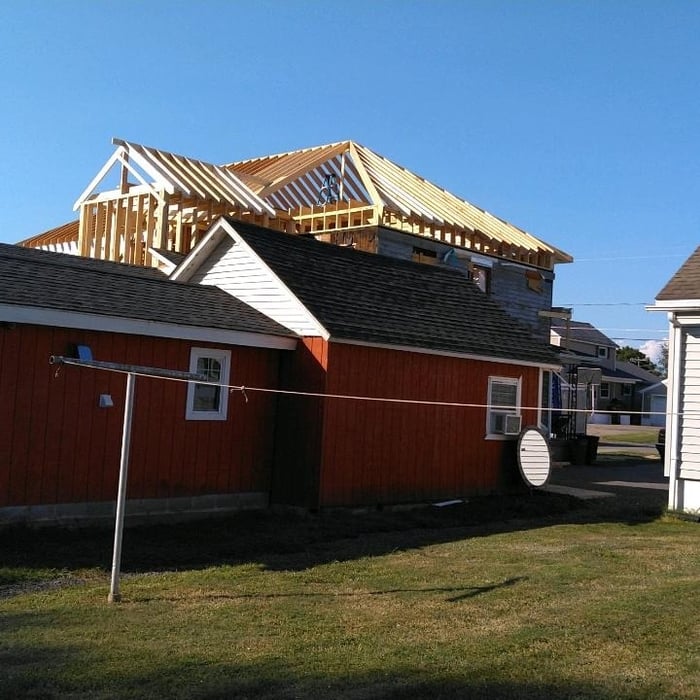
Exterior view of the in-progress attached garage addition build. As you can see, the necessary siding was removed from the existing home so we could attach the garage build.
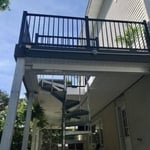
Overall view of the newly constructed back deck, which leads to the now covered patio area, via the spiral staircase.
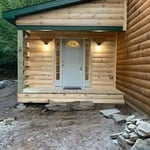
Front view of the log cabin entry room addition highlights the stunning front door with dual sidelights.
Back view shows how much the new build towers above the existing one-story homes in the neighborhood.

+57

6 neighbors recently requested a quote
Recommended by95%of homeowners

Avatar for JENA Engineering Corp.
JENA Engineering Corp.
5.0(
2
)
Draftsperson/CADDEngineer - Structural

Serving Saylorsburg, PA and surrounding areas

Approved

In business since 1994

Small jobs welcome

Credit card accepted

JENA Engineering Corp. is committed to excellence in every aspect of our business. We uphold a standard of integrity bound by fairness, honesty, and personal responsibility. Our distinction is the quality of service we bring to our customers. Accurate knowledge of our trade combined with ability is what makes us true professionals. Above all, we are watchful of our customers' interests and make their concerns the basis of our business.\n

Response time1 day
Response rate93%
Recommended by50%of homeowners

Avatar for APEX Drafting LLC
APEX Drafting LLC
4.3(
6
)
Draftsperson/CADDArchitect

Serving Saylorsburg, PA and surrounding areas

Approved

In business since 2020

Free estimates

Emergency services offered

We have a single mission: Complete Customer Satisfaction! We have consistently focused on the needs of our customers, providing personalized attention and a stress-free experience.\nYou will find us to be competitively priced with close attention to the details.\nOur reputation is based on service, safety, and quality, regardless of how large or small the job.\nWe look forward to building a lasting relationship and guarantee your satisfaction!\n

Plan set 1
168 neighbors recently requested a quote
Avatar for Terraform Development & Design LLC
Terraform Development & Design LLC
4.0(
1
)
ArchitectDraftsperson/CADD

Serving Saylorsburg, PA and surrounding areas

Approved (Corporate)

In business since 2023

Free estimates

Offers commercial services
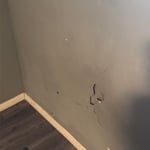
Terraform Development & Design LLC, delivers expert permit-ready architectural plans and drafting services nationwide. With 8+ years of experience and hundreds of clients across all 50 states, we create code-compliant residential and commercial construction documents that get approved fast and built right.\nFrom site plans, floor plans, elevations, structural & foundation drawings to MEP coordination, full construction sets, 3D renderings, interior design, solar PV layouts, and precise material takeoffs - we handle it all. Fast 4-6 week turnaround, 3 design revisions included, free revisions for city redline changes, transparent pricing (starts at $2,000), and direct partnerships with licensed engineers for stamps in every state.
1493 neighbors recently requested a quote
Showing 1-10 of 37
Structural Engineering questions, answered by experts

It's safe to assume that all exterior walls are load-bearing, or at least have load-bearing characteristics. Some older homes feature porches or bump-outs that don't rest on the home's foundation. However, they still must carry the weight of the roof section they support. Walls containing floor-to-ceiling glass or other non-structural elements must use post and beam configurations to meet load-bearing criteria.

The depth of any foundation style depends on your climate and how deep the frost line is, as building code requires that the footers of a foundation—which are built into a monolithic slab—sit at least a foot below the frost line. At the southern tip of Florida, for example, a monolithic slab foundation would only need to sit 12 inches under the soil at the widest parts. On some parts of the Canadian border, the frost line is 100 inches, which would mean a minimum of 112 inches, which is prohibitively deep for a monolithic slab.

A structural engineer's report provides a professional assessment of a property's structural condition. It typically includes an evaluation of the foundation, key structural elements like roof trusses, floor joists, studs, beams, and rafters. The report will also contain a detailed description of the engineer's findings, often supported by photographs, and provide recommendations to correct any identified issues. Depending on the scope of the inspection, it might also include an assessment of property drainage, potential issues from environmental conditions like extreme weather or tree placement, and an estimated time and cost for any recommended repairs.

Proper licensing and experience in residential and commercial structural projects.

Foundation cracks that are 1/8 inch wide or less, aren’t uneven across the gap, and don’t continue widening over time are usually just normal settling cracks and don’t suggest structural issues. Horizontal cracks and stair-step cracks on foundation walls, any cracks that continue widening, are wider than 1/8 inch, or where one side juts out beyond the other, are often indicative of structural damage.

The Saylorsburg, PA homeowners’ guide to structural engineering services

From average costs to expert advice, get all the answers you need to get your job done.