



Top-rated structural engineers.

Get matched with top structural engineers in Penn Hills, PA

Enter your zip and get matched with up to 5 pros

Need a pro for your structural engineering project in Penn Hills, PA?

Select your specific project to find the pro for you.

TRUSTED BY PENN HILLS, PA HOMEOWNERS

  • Average homeowner rating star icon4.6
    Average homeowner rating
  • Verified reviews icon105
    Verified structural engineering services reviews

Find Structural engineers in Penn Hills

Avatar for Pittsburgh Design & Engineering Services, LLC
Pittsburgh Design & Engineering Services, LLC
5.0(
20
)
Engineer - Structural

Serving Penn Hills, PA and surrounding areas

Approved

In business since 2019

Emergency services offered

Small jobs welcome

"The company was wonderful to work with - prompt responses to questions and concerns, showed up one-time and demonstrated professionalism at every step of the way. The engineer responded to our emergency situation quickly and explained the issues involved. Drawings were completed earlier than expected and made the permit approval go smoothly. 100% recommend for any project you need structural evaluation/design."
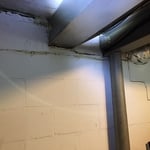
Cracks
Foundation wall cracks
Site Visit Before design
Response time2 hrs
Response rate85%
Recommended by94%of homeowners

Avatar for Evolution Drafting
Evolution Drafting
3.4(
103
)
ArchitectDraftsperson/CADDArchitect - For Business

Serving Penn Hills, PA and surrounding areas

Approved

In business since 2018

Free estimates

Emergency services offered

"They were excellent. They quickly made a draft that only needed 3 minor adjustments. The final product was exactly what I needed. They referred me to a structural engineer for review. The whole process took half of the time that they initially estimated. I would definitely use them again."
Zeal Floor Plan
Charcoal
Palm Floor Plan
Charcoal Floor 2
Charcoal Floor 1

+23

Response time1 day
Response rate100%
50 neighbors recently requested a quote
Pappas Architects
4.3(
6
)
Architect

Serving Penn Hills, PA and surrounding areas

Approved

In business since 1974

Free estimates

Customers say: Quick response

"Jim Pappas is an architect with decades of experience. He developed a beautiful custom house plan for us but we decided to go with a different plan that was more affordable for us. He was professional, quick to respond and took the time to meet with us at the building site. I highly recommend him for your custom home design."
1
Residential Architecture
4
5

+8

Response time1 day
14 neighbors recently requested a quote
Recommended by100%of homeowners
Ascended Constructions
New to Angi
Draftsperson/CADDArchitect

Serving Penn Hills, PA and surrounding areas

Approved

In business since 2023

Offers commercial services

We’re a family owned and operated company that values honesty and integrity, and stands behind our work. We offer over 40 years of industry experience. We specialize in Asphalt Shingle Roofing installation, replacement, and repairs. Our services are customized to the individual project, paying close attention to the details of each project that we're involved with. We look forward to building long-term relationships with our clients and guarantee your satisfaction!

5 neighbors recently requested a quote
Showing 1-10 of 37
Structural Engineering questions, answered by experts

The early stages of building a house are harder than the later stages; laying the foundation and framing the house are two of the most challenging steps. However, it varies for everyone. Some people have difficulty installing HVAC, plumbing, and electricity, while others find it harder to plan the house and secure the necessary permits. 

You should avoid drilling or cutting into load-bearing beams because removing material will weaken it and increase the risk of structural damage or even collapse. If you do need to drill into a load-bearing beam, speak with a structural engineer first to discuss where it’s safest to drill and the width and depth of the bit that’s safe to use.

Proper licensing and experience in residential and commercial structural projects.

A 4-inch-thick concrete slab can support around 4,000 pounds per square foot if a contractor reinforces the slab with rebar, while that same slab without reinforcements will support closer to 1,000 pounds. For the purposes of a patio, 4 inches in thickness without reinforcement should suffice unless you’re installing heavy kitchen equipment or a hot tub on it. In those cases, reinforcing your slab and sticking with 4 inches of thickness should provide plenty of strength.

The depth of any foundation style depends on your climate and how deep the frost line is, as building code requires that the footers of a foundation—which are built into a monolithic slab—sit at least a foot below the frost line. At the southern tip of Florida, for example, a monolithic slab foundation would only need to sit 12 inches under the soil at the widest parts. On some parts of the Canadian border, the frost line is 100 inches, which would mean a minimum of 112 inches, which is prohibitively deep for a monolithic slab.

The Penn Hills, PA homeowners’ guide to structural engineering services

From average costs to expert advice, get all the answers you need to get your job done.