


Top-rated closet pros.

Get matched with top closet pros in Morgan, PA

Enter your zip and get matched with up to 5 pros

Need a pro for your closet service project in Morgan, PA?

Select your specific project to find the pro for you.

Find Closet pros in Morgan

A & J Contracting Company, LLC
4.2(
36
)

Serving Morgan, PA and surrounding areas

Approved

In business since 1995

Free estimates

Customers say: Quick response

"We hired Anthony to perform a *laundry room addition* to our house. We live in an older home and wanted to take out a 2nd floor extra storage space that we were not using and convert it into a laundry room. The price was fair but the service and work were well above average. They go above and beyond and get the job done quickly without cutting corners and fixing previous DIY improvement disasters. I could not recommend Anthony and the company more. Look no further, because this is your guy."
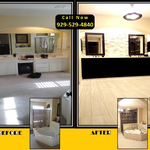
 bathroom before picture
 bathroom after picture
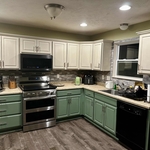
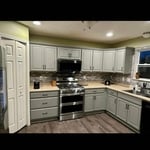
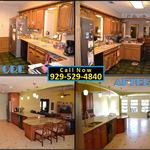
 kitchen remodel photo
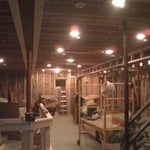
 Rough framing for basement remodel
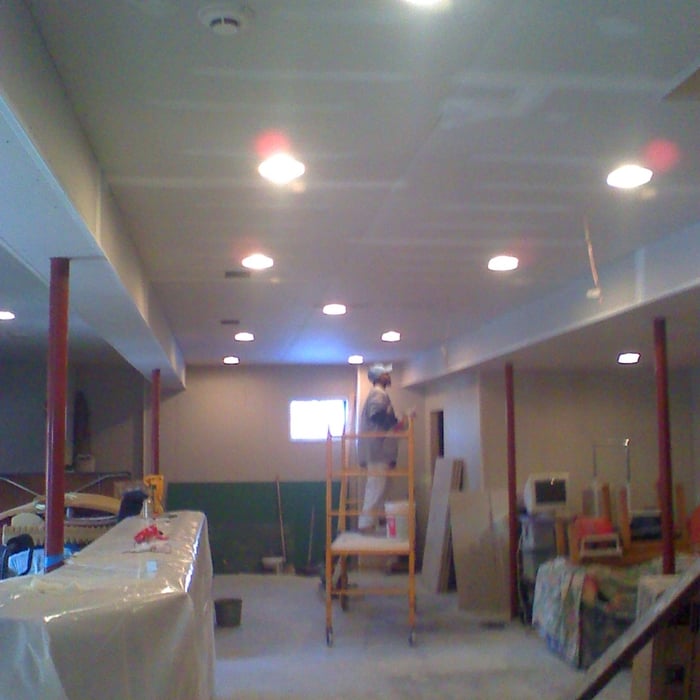
drywall work for basement remodel

+23

Recommended by100%of homeowners

Avatar for Arkansas Wood Doors
Arkansas Wood Doors
5.0(
8
)

Serving Morgan, PA and surrounding areas

In business since 1977

Free estimates

Credit card accepted

"We love our cabinets! They look fantastic while remaining affordable. The friendly staff at AWD helped us from start to finish. They are very knowledgeable and gave us advice and tips when needed. They were receptive and patient with our ever-changing needs. Once we finalized our purchase, we received our cabinets within two weeks! The cabinets are very sturdy and the color is beautiful. The hinges and hardware are high quality. We are extremely pleased with AWD and would recommend them to any friends or family looking for good cabinets at a fair price."
Additional Photos
Additional Photos
.
Additional Photos
Additional Photos

+1

Recommended by100%of homeowners
Avatar for BKG Design - Budget Kitchen & Granite
BKG Design - Budget Kitchen & Granite
4.7(
134
)

Serving Morgan, PA and surrounding areas

In business since 2007

Free estimates

Credit card accepted

"Noelle did a great job with the design and we were able to have them installed in just a few weeks. Everyone was very responsive and the kitchen looks great. The price was on point as well and the cabinets, granite counters and floor (we did this separate) match perfectly. BKG did a great job of keeping us informed of each step and anticipating our needs. We will be referring them to our friends!"
Additional Photos
Additional Photos
Additional Photos
Additional Photos
Additional Photos

+4

Recommended by93%of homeowners
Avatar for RedLine Contracting
RedLine Contracting
4.6(
48
)

Serving Morgan, PA and surrounding areas

In business since 2018

Free estimates

Warranties offered

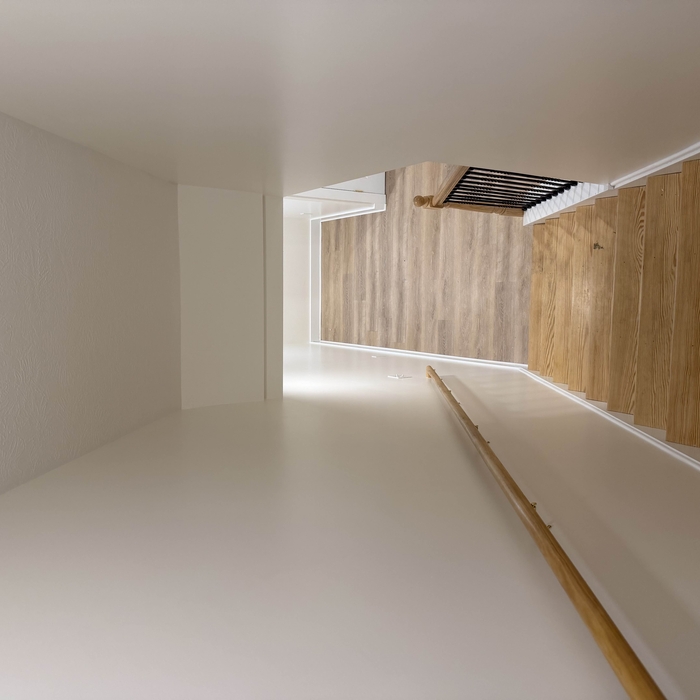
"RedLine Contracting did a great job drywalling my dining room ceiling and the ceiling in my stairwell. Before beginning the job, Gino was very professional, fully explaining the scope and cost of the project. He arrived on time, kept a tidy work area and finished in a timely fashion. I was so happy with the job well done, we are now discussing another home project in the near future. I highly recommend Gino and his team at RedLine Contracting."
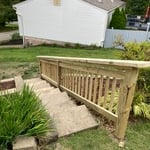
Exterior Handrail
After
After
After
After

+136

Response time1 day
Recommended by79%of homeowners
...
Showing 1-10 of 64
Closets questions, answered by experts

The average closet remodel cost ranges between $500 and $2,500. However, the cost can vary greatly depending on the project scope. Homeowners can expect to pay $10 to $25 per square foot on a closet remodeling project.

To prevent sagging, consider both the material and the span of the shelf. Using sturdy materials such as plywood or solid wood can provide better support than particleboard. Additionally, limiting the shelf span to 36 inches or less can reduce the risk of sagging. For longer shelves, incorporating center supports or brackets can offer additional reinforcement.

A standard walk-in closet has dimensions of 7 feet by 10 feet at a minimum and an average of 100 square feet. Remember that the dimensions of the closet aren’t necessarily the usable space. This means that a 100-square-foot walk-in closet with shelves on each wall and an island may only have a walkable area of 50 square feet or less. Make sure you consider the effect of additions when you plan the room—mockups are a great idea.

Tiny house living requires creative solutions to the one biggest issue: space. Many people in tiny houses find life most manageable if they practice minimalism. Eliminating excess items and clutter makes the living space feel bigger, which can be a significant mood booster. It can also be challenging to get utilities arranged for a tiny house, and building and zoning codes can and often do present unique challenges to overcome. 

A "reach-in pantry" is a smaller, cabinet-style pantry that allows you to grab items by simply reaching inside. On the other hand, a "walk-in pantry" is like a closet or small room that offers a larger space that you can physically enter to get your food. Walk-in pantries allow for more customizable shelving. A reach-in pantry is usually around 5 feet wide by 2 feet deep, while a walk-in pantry is closer to 5 feet by 5 feet or larger.
The Morgan, PA homeowners’ guide to closet services

From average costs to expert advice, get all the answers you need to get your job done.