



Top-rated architects.

Get matched with top architects in Mcsherrystown, PA

Enter your zip and get matched with up to 5 pros

Need a pro for your architectural service project in Mcsherrystown, PA?

Select your specific project to find the pro for you.

Find Architects in Mcsherrystown

Avatar for Kapital Drafting L.C.
Kapital Drafting L.C.
4.7(
17
)
ArchitectArchitect - For BusinessDesigner - Building+1 more

Serving Mcsherrystown, PA and surrounding areas

Approved

In business since 2019

Free estimates

Warranties offered

"I have used an architect in the past for major renovations at my house. Unfortunately, he passed away so I needed to find a new one for the extensive renovations that I want to do at my rental house. I contacted five architects, all of whom were not interested -- probably because one phase of the project involved expanding the basement. All said that it would be a very expensive and difficult venture. When I told the last architect that I spoke to that I had sketched plans of what I envisioned for my project, his response was that I didn’t need an architect; I needed a designer/draftsman. My search led me to Gary at Kapital Drafting. His background in construction is an asset. He visited the property to talk to us about our vision. In our discussion, Gary suggested instead of expanding the basement that we enclose the patio and create a screened porch and then build a bedroom above. His suggestion took us in a completely different direction and no doubt saved me a lot of money in the long run and with a much better outcome than my original plan. The process went quickly (about 8 weeks) and smoothly. We had two Zoom meetings where Gary presented us with his drawings. He made the changes we suggested in real-time. It was so much fun to watch him make the changes right in front of us. Gary was very responsive to all my calls and emails. He listened to what we wanted and he made it happen. Gary is well organized and he is very detail-oriented. His fees were very reasonable. We paid about one-eighth the amount that one architect had quoted. It was a seamless process from start to finish. I highly recommend Gary and his company, Kapital Drafting."

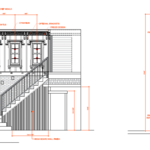
Elevation and plan views of facades
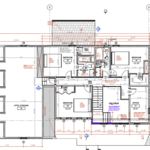
Kapital generated, Architectural Floor Plan
Proximity to water body at rear elevation
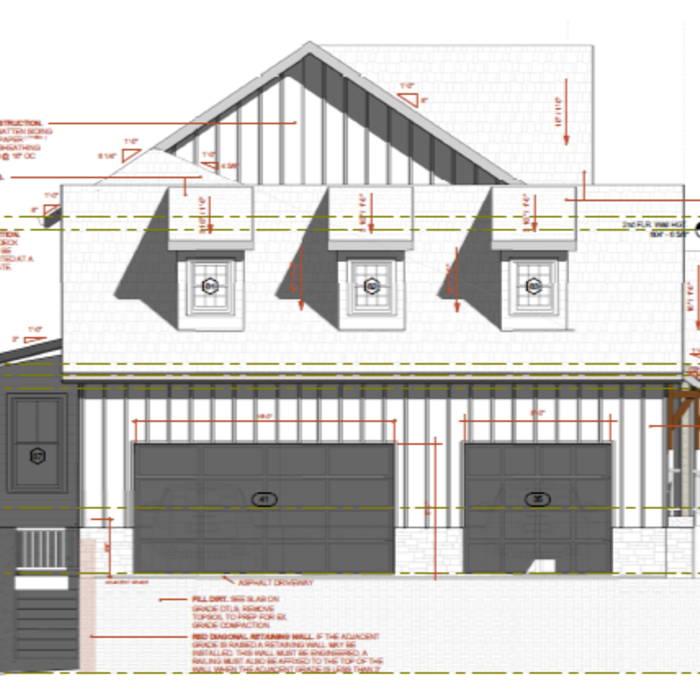
Facade dimensions and detail
Side elevation detail

+30

Response time2 days
Response rate100%
Recommended by94%of homeowners
Avatar for Economic Innovations LLc
Economic Innovations LLc
5.0(
7
)
Designer - BuildingDraftsperson/CADD

Serving Mcsherrystown, PA and surrounding areas

Approved

In business since 2024

Free estimates

Emergency services offered

"The pro was very communicative, able to adapt to my schedule and provided the exact work requested in a timely professional manner. It was very humid the day of install and they made a return trip to make sure everything dried and sealed appropriately."
Full restoration
Full restoration
Full restoration
Full restoration
Full restoration

+3

4 neighbors recently requested a quote

Avatar for APEX Drafting LLC
APEX Drafting LLC
4.3(
6
)
Draftsperson/CADDDesigner - BuildingArchitect

Serving Mcsherrystown, PA and surrounding areas

Approved

In business since 2020

Free estimates

Emergency services offered

We have a single mission: Complete Customer Satisfaction! We have consistently focused on the needs of our customers, providing personalized attention and a stress-free experience.\nYou will find us to be competitively priced with close attention to the details.\nOur reputation is based on service, safety, and quality, regardless of how large or small the job.\nWe look forward to building a lasting relationship and guarantee your satisfaction!\n

Plan set 1
155 neighbors recently requested a quote

Expert Permits
5.0(
1
)
Designer - Building

Serving Mcsherrystown, PA and surrounding areas

Approved

In business since 2020

Free estimates

Customers say: Quick response

We are a locally owned and operated company that values honesty and integrity and treats your home as if it were our own. We offer a variety of permit services that are customizable to each individual project. You will find us to be competitively priced, paying close attention to the details of each and every project that we are involved with. We look forward to building lasting relationships and guarantee your satisfaction!

Response time4 days
10 neighbors recently requested a quote

Recommended by100%of homeowners
Avatar for Kesselman Architectural Design, LLC
Kesselman Architectural Design, LLC
4.3(
40
)
ArchitectArchitect - For Business

Serving Mcsherrystown, PA and surrounding areas

In business since 1984

Free estimates

Offers commercial services

"Short version: If youâ re looking for a very very knowledgeable person who will take all your wants and concerns into consideration, your search stops here with Lynn at Kesselman Architectural Design. He demonstrated to me that he is the best person for the job! Long version: I spent hours and hours looking at house plans. I found none had what I wanted, and there was one plan I kept coming back to that just wasnâ t quite right. It needed drastic changes, so I began my search on how to get the plans modified to meet my wants. I learned quickly that it is not just a â simpleâ thing to move a wall, or just â make the house smallerâ . In my search, I came across Kesselman Architectural Design. I contacted Lynn and we setup an appointment. I showed him the house I kinda sorta liked and the changes that I would want. After another week, we talked about getting the work done and I showed up at his office the next day and he had the floor layout already done! It was very impressive. After we shook hands and the work started, it was an iterative process. Lynn would make progress, send me updates, I requested changes, heâ d make them, send the drawings back. Lynn made it so smooth and since he captured my vision early on, I rarely had feedback for something that I didnâ t like. It was more of â can you add more outlets and a light here?â kind of thing. I can say with 100% certainty that it was worth it. When I compared my drawings to a house plan bought online by a co-worker, I immediately knew the time and money invested was worthwhile. The details on Lynnâ s drawings far exceed the â store boughtâ plans and will pay dividends in the long run. Plus, these plans are exactly what I wanted! I did not have to settle. I recommend Kesselman Architectural Design for any architectural projects you have. Thanks Lynn! It was GREAT working with you!"
 Publication
Framing of parapet extension
 Rendering
 Front Unit 330-331
Upper Entry without Correct Entry Arch & Pilasters

+91

Recommended by96%of homeowners
...
Showing 1-10 of 67
Architects questions, answered by experts

The most idyllic building material that encapsulates the feel of Federal architecture is a brick facade, often with bricks alternating between long side and short side. Palladium and arched transom windows are also prevalent, as are flat, white window lintels. More ornate Federal architecture buildings also include columns on either side of the front door. More important than most of the finer details, though, is the symmetry from the exterior. On the interior, ornate plaster moldings and plaster ceiling medallions are indicative of the style.

A floor plan is a less detailed illustration showing a building or room's layout from above, including elements like windows, doors, walls, and fixtures. It offers a simplified view for homeowners. In contrast, a blueprint is a more detailed, to-scale architectural drawing that includes all parts of the building plans, such as structural elements, construction details, and utility schematics. While a floor plan can be a type of view within a blueprint, the complete blueprint contains all the necessary details to turn the plan into a reality.

Regular meetings, reviewing drafts, and providing input on materials help align the project with your vision.

The cost to draw house plans typically ranges from $800 to $2,700, with standard blueprints averaging around $1,800. For a custom home, the cost is higher, with blueprints often falling between $5,000 and $20,000, and potentially more for very complex designs. Several factors influence the total price, including the project's size, the number of rooms, the type of drawings required, and the architect's experience level. You may also need to pay a structural engineer to ensure building safety, particularly for custom homes.

When conducting space planning, building codes and regulations need to be considered. As long as you are taking them into account and discussing them with the architect, you should be able to do your space planning appropriately.

The Mcsherrystown, PA homeowners’ guide to architectural services

From average costs to expert advice, get all the answers you need to get your job done.