




Top-rated architects.

Get matched with top architects in Aspers, PA

Enter your zip and get matched with up to 5 pros

Need a pro for your architectural service project in Aspers, PA?

Select your specific project to find the pro for you.

Find Architects in Aspers

Avatar for Evolution Drafting
Evolution Drafting
3.4(
103
)

Serving Aspers, PA and surrounding areas

Approved

In business since 2018

Free estimates

Emergency services offered

"I hired them to create plans for an apartment building. The process was quick and painless. Cost was good. The plans are full complete abd ready to take to builders for quotes. I will definitly use them again."
Zeal Floor Plan
Charcoal
Palm Floor Plan
Charcoal Floor 2
Charcoal Floor 1

+23

Response time1 day
Response rate100%
50 neighbors recently requested a quote

Avatar for Economic Innovations LLc
Economic Innovations LLc
5.0(
6
)

Serving Aspers, PA and surrounding areas

Approved

In business since 2024

Free estimates

Emergency services offered

"The pro was very communicative, able to adapt to my schedule and provided the exact work requested in a timely professional manner. It was very humid the day of install and they made a return trip to make sure everything dried and sealed appropriately."
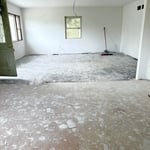
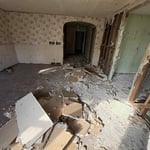
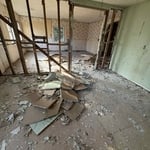
Full restoration
Full restoration
Full restoration
Full restoration
Full restoration

+3

2 neighbors recently requested a quote

Ascended Constructions
New to Angi

Serving Aspers, PA and surrounding areas

Approved (Corporate)

In business since 2023

Offers commercial services

We’re a family owned and operated company that values honesty and integrity, and stands behind our work. We offer over 40 years of industry experience. We specialize in Asphalt Shingle Roofing installation, replacement, and repairs. Our services are customized to the individual project, paying close attention to the details of each project that we're involved with. We look forward to building long-term relationships with our clients and guarantee your satisfaction!

Ascended Constructions
New to Angi

Serving Aspers, PA and surrounding areas

Approved

In business since 2023

Offers commercial services

We’re a family owned and operated company that values honesty and integrity, and stands behind our work. We offer over 40 years of industry experience. We specialize in Asphalt Shingle Roofing installation, replacement, and repairs. Our services are customized to the individual project, paying close attention to the details of each project that we're involved with. We look forward to building long-term relationships with our clients and guarantee your satisfaction!

8 neighbors recently requested a quote

Avatar for Terraform Development & Design LLC
Terraform Development & Design LLC
New to Angi

Serving Aspers, PA and surrounding areas

Approved (Corporate)

In business since 2023

Free estimates

Offers commercial services

Terraform Development & Design LLC, delivers expert permit-ready architectural plans and drafting services nationwide. With 8+ years of experience and hundreds of clients across all 50 states, we create code-compliant residential and commercial construction documents that get approved fast and built right.\nFrom site plans, floor plans, elevations, structural & foundation drawings to MEP coordination, full construction sets, 3D renderings, interior design, solar PV layouts, and precise material takeoffs - we handle it all. Fast 4-6 week turnaround, 3 design revisions included, free revisions for city redline changes, transparent pricing (starts at $2,000), and direct partnerships with licensed engineers for stamps in every state.

4 neighbors recently requested a quote

Avatar for Kesselman Architectural Design, LLC
Kesselman Architectural Design, LLC
4.3(
40
)

Serving Aspers, PA and surrounding areas

In business since 1984

Free estimates

Offers commercial services

"Short version: If youâ re looking for a very very knowledgeable person who will take all your wants and concerns into consideration, your search stops here with Lynn at Kesselman Architectural Design. He demonstrated to me that he is the best person for the job! Long version: I spent hours and hours looking at house plans. I found none had what I wanted, and there was one plan I kept coming back to that just wasnâ t quite right. It needed drastic changes, so I began my search on how to get the plans modified to meet my wants. I learned quickly that it is not just a â simpleâ thing to move a wall, or just â make the house smallerâ . In my search, I came across Kesselman Architectural Design. I contacted Lynn and we setup an appointment. I showed him the house I kinda sorta liked and the changes that I would want. After another week, we talked about getting the work done and I showed up at his office the next day and he had the floor layout already done! It was very impressive. After we shook hands and the work started, it was an iterative process. Lynn would make progress, send me updates, I requested changes, heâ d make them, send the drawings back. Lynn made it so smooth and since he captured my vision early on, I rarely had feedback for something that I didnâ t like. It was more of â can you add more outlets and a light here?â kind of thing. I can say with 100% certainty that it was worth it. When I compared my drawings to a house plan bought online by a co-worker, I immediately knew the time and money invested was worthwhile. The details on Lynnâ s drawings far exceed the â store boughtâ plans and will pay dividends in the long run. Plus, these plans are exactly what I wanted! I did not have to settle. I recommend Kesselman Architectural Design for any architectural projects you have. Thanks Lynn! It was GREAT working with you!"
 Publication
Framing of parapet extension
 Rendering
 Front Unit 330-331
Upper Entry without Correct Entry Arch & Pilasters

+91

Recommended by96%of homeowners
Avatar for J4 Outdoors, LLC
J4 Outdoors, LLC
5.0(
29
)

Serving Aspers, PA and surrounding areas

In business since 2022

Free estimates

Emergency services offered

"Jeremy responded quickly in order to set up our concrete removal. He is extremely professional and efficient. We were provided fair pricing and excellent work."
Hauling Project
Mulch delivery
Tree clean up
Appliance pick up
Hot tub removal

+46

Response time9 hrs
Response rate100%
Recommended by100%of homeowners
Avatar for Cliffeton Green Design Concepts
Cliffeton Green Design Concepts
5.0(
6
)

Serving Aspers, PA and surrounding areas

In business since 2018

Credit card accepted

Offers commercial services

"Cliffeton did a great job coming up with unique solutions to our decorating challenges! In addition to updating our living/dining space, we had new built in shelving and and a rebuilt fireplace mantel. We were happy with the result!"
After Renovation
New Construction
Cape built 1947
The staircase I bought.
living Room with doorway into the kitchen

+150

Response time2 hrs
Response rate100%
Recommended by83%of homeowners
...
Showing 1-10 of 63
Architects questions, answered by experts

As with most large-scale home renovation projects, you’ll need an architect to map out the exact layout and specs of your above-garage room, which is required in many municipalities. Some general contractors will serve as your architect, or they may bring on a residential architect to assist with the plans.

You have three options in terms of professionals who can draw up blueprints: a draftsperson, an architect, or a structural engineer. A draftsperson can sometimes draw up plans for new construction, but they more often work from approved plans for alterations or to provide 3D drawings. Architects are usually the best option for standard residential construction projects. Structural engineers might be necessary for custom home builds or for alterations that could affect your home’s structural integrity. Draftsmen cost the least of the three, followed by architects and then structural engineers.

Most Greek Revival architecture homes are one and a half to two stories, depending on the footprint, which sets them apart from some Federal architecture homes that are three stories. The gabled roof on the second floor can sometimes cut into the living space, especially on smaller homes of this style, which leaves a much smaller living area upstairs.

With proper training and experience, reading blueprints is fairly straightforward and not very difficult. If you don’t have the necessary knowledge to interpret the symbols, abbreviations, and other notations used, blueprints may not make sense. Learning to read blueprints can help you understand the construction process and keep you more involved and informed when you’re building a house.

A floor plan is a less detailed illustration showing a building or room's layout from above, including elements like windows, doors, walls, and fixtures. It offers a simplified view for homeowners. In contrast, a blueprint is a more detailed, to-scale architectural drawing that includes all parts of the building plans, such as structural elements, construction details, and utility schematics. While a floor plan can be a type of view within a blueprint, the complete blueprint contains all the necessary details to turn the plan into a reality.

The Aspers, PA homeowners’ guide to architectural services

From average costs to expert advice, get all the answers you need to get your job done.