



Top-rated architects.

Best architects near Ligonier, PA

Enter your zip and get matched with up to 5 pros

Need a pro for your architectural service project in Ligonier, PA?

Select your specific project to find the pro for you.

Top-Rated Architects in Ligonier - Updated Nov 2026

Avatar for APEX Drafting LLC
APEX Drafting LLC
3.9(
7
)
Draftsperson/CADDDesigner - BuildingArchitect

Serving Ligonier, PA and surrounding areas

Approved

In business since 2020

Free estimates

Emergency services offered

We have a single mission: Complete Customer Satisfaction! We have consistently focused on the needs of our customers, providing personalized attention and a stress-free experience. \nYou will find us to be competitively priced with close attention to the details. \nOur reputation is based on service, safety, and quality, regardless of how large or small the job. \nWe look forward to building a lasting relationship and guarantee your satisfaction! \n

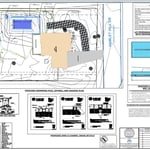
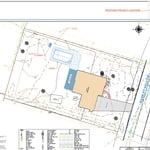
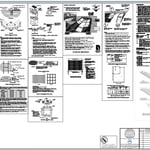
Plan set 1
257 neighbors recently requested a quote

Avatar for Terraform Development & Design LLC
Terraform Development & Design LLC
4.0(
1
)
ArchitectDraftsperson/CADD

Serving Ligonier, PA and surrounding areas

Approved (Corporate)

In business since 2023

Free estimates

Offers commercial services

Terraform Development & Design LLC, delivers expert permit-ready architectural plans and drafting services nationwide. With 8+ years of experience and hundreds of clients across all 50 states, we create code-compliant residential and commercial construction documents that get approved fast and built right. \nFrom site plans, floor plans, elevations, structural & foundation drawings to MEP coordination, full construction sets, 3D renderings, interior design, solar PV layouts, and precise material takeoffs - we handle it all. Fast 4-6 week turnaround, 3 design revisions included, free revisions for city redline changes, transparent pricing (starts at $2,000), and direct partnerships with licensed engineers for stamps in every state.

821 neighbors recently requested a quote

Avatar for Kesselman Architectural Design, LLC
Kesselman Architectural Design, LLC
4.3(
40
)
ArchitectArchitect - For Business

Serving Ligonier, PA and surrounding areas

In business since 1984

Free estimates

Offers commercial services

"If your looking for an architect, just stop here. This was my first time ever hiring an architect and the experience has been educational, professional, and most importantly secured. He went to bat for my business and hit a home run. Very informative, gave updates on the work being done. He went above and beyond with what he has to do as he helped me locate several contractors. I would stop here, and roll with Lynn."
 Publication
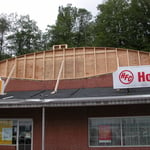
Framing of parapet extension
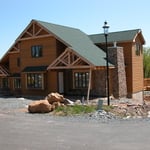
 Rendering
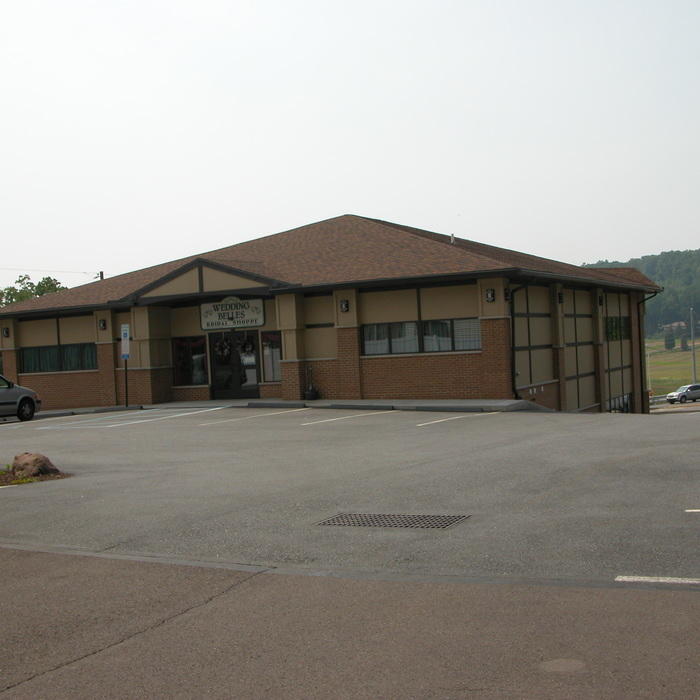
 Front Unit 330-331
Upper Entry without Correct Entry Arch & Pilasters

+91

Recommended by96%of homeowners
Gerhart Engineering Company
4.0(
222
)
Designer - Building

Serving Ligonier, PA and surrounding areas

In business since 1988

Free estimates

"I couldn't have asked for more! Mr. Gerhart was professional, knowledgeable, and trustworthy. He set my mind at ease when I thought my 94 year old house was no longer structurally sound. Although my old house is pretty rough, he showed me that I can tackle each issue one at a time. After all the expenditures I have made for my home up until this point, I was very happy that Gerhart Engineering charged me a reasonable price. I see my home situation in a much different light now. Many thanks to Mr. Gerhart."
Response time1 day
Recommended by92%of homeowners
Friendly Islander Landscaping&Outdoor Construction
4.2(
77
)
Architect - LandscapeArchitect - Landscape - For Business

Serving Ligonier, PA and surrounding areas

In business since 2002

Free estimates

Emergency services offered

"A+++++++I contracted the above for replacement to my side porch, due to deterioration of the porch. The cost estimate was very reasonable, lower than others, and I thought I might expect lower quality work. To my delight, the F. I. not only did a good job, but indeed a superb job and I am more than happy with their work. I highly recommend them for any concrete reconstruction work and I feel they perform the best quality work for a reasonable cost. They were also very efficient and started and completed the work in record time. Thank you, Friendly Islanders!!!"
Recommended by86%of homeowners
...
Showing 1-10 of 72
Architects FAQs, answered by experts

A home elevator is a fantastic way to improve your home’s accessibility. Elevators allow anyone, even those who use wheelchairs or walkers, to safely move between floors within your home.

Dumbwaiters may allow you to move items up and down floors, and stair lifts can move people up and down, but elevators are the best option if you need space for people, their belongings, and/or mobility aids such as wheelchairs.

That said, home elevators cost more than other options, such as stair lifts. Consider your needs and your budget when deciding the best way to make your home more accessible to a person with a disability or a person who is aging in place.

New constructions, renovations, and interior layouts benefit from expert drafting.

It is technically possible to draw your own blueprints, but the process is extremely involved and really demands help from an expert. A professional architect has an understanding of design elements, interior design, the functionality of different rooms in a home, and how everything from furniture, outlets, and light switches should be laid out to serve you and your family best. Hiring an architect for blueprints can get expensive, but it’s the most responsible way to begin a new construction project. If you’re keen on DIYing, you could consider starting the process and then having a professional take over.

While Craftsman-style houses are bungalows, cottages typically aren’t, though they can be. But they also differ in other stylistic aspects. For instance, cottages usually have simpler designs and painted woodwork.

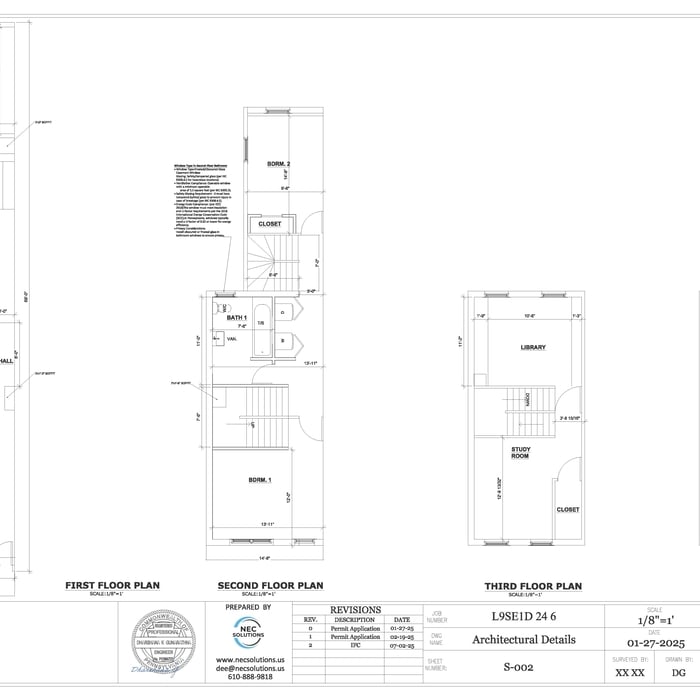
A floor plan is a less detailed illustration showing a building or room's layout from above, including elements like windows, doors, walls, and fixtures. It offers a simplified view for homeowners. In contrast, a blueprint is a more detailed, to-scale architectural drawing that includes all parts of the building plans, such as structural elements, construction details, and utility schematics. While a floor plan can be a type of view within a blueprint, the complete blueprint contains all the necessary details to turn the plan into a reality.

The Ligonier, PA homeowners’ guide to architectural services

From average costs to expert advice, get all the answers you need to get your job done.