

Top-rated architects.

Get matched with top architects in Industry, PA

Enter your zip and get matched with up to 5 pros

Need a pro for your architectural service project in Industry, PA?

Select your specific project to find the pro for you.

Find Architects in Industry

Avatar for MARQUARDT INTERIORS L.L.C.
MARQUARDT INTERIORS L.L.C.
5.0(
8
)
Designer - Building

Serving Industry, PA and surrounding areas

Approved

In business since 2025

Credit card accepted

"Ellen helped us design our kitchen in a way that finally reflects our style. She guided us through colors, furniture, and layout choices that made the space both beautiful and practical. We absolutely love it!"
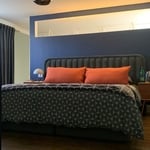
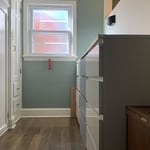
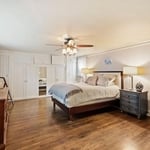
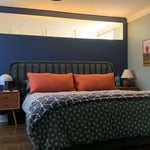
Bedroom Makeover
New Walk-in closet
Before Makeover
Makeover Bedroom
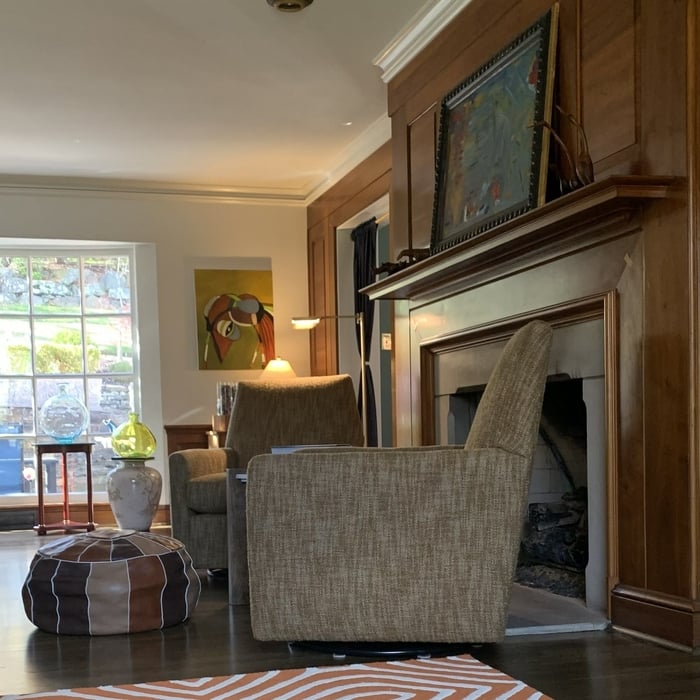
Cozy Space

+10

Response time8 hrs
Response rate100%
2 neighbors recently requested a quote

Avatar for Gary J. Miller
Gary J. Miller
4.0(
346
)
Draftsperson/CADD

Serving Industry, PA and surrounding areas

Approved

In business since 2015

Emergency services offered

Small jobs welcome

"Gary Miller is awesome he did exactly what we wanted he had all the answers we used them a second time and he will be our number one guy to go to for any kind of inspections of structural housing thank you so much I love Angi's list"
Response time9 hrs
16 neighbors recently requested a quote

Recommended by93%of homeowners
Ascended Constructions
New to Angi
ArchitectDraftsperson/CADD

Serving Industry, PA and surrounding areas

Approved (Corporate)

In business since 2023

Offers commercial services

We’re a family owned and operated company that values honesty and integrity, and stands behind our work. We offer over 40 years of industry experience. We specialize in Asphalt Shingle Roofing installation, replacement, and repairs. Our services are customized to the individual project, paying close attention to the details of each project that we're involved with. We look forward to building long-term relationships with our clients and guarantee your satisfaction!

1 neighbors recently requested a quote

Avatar for Terraform Development & Design LLC
Terraform Development & Design LLC
New to Angi
ArchitectDraftsperson/CADD

Serving Industry, PA and surrounding areas

Approved (Corporate)

In business since 2023

Free estimates

Offers commercial services

Terraform Development & Design LLC, delivers expert permit-ready architectural plans and drafting services nationwide. With 8+ years of experience and hundreds of clients across all 50 states, we create code-compliant residential and commercial construction documents that get approved fast and built right.\nFrom site plans, floor plans, elevations, structural & foundation drawings to MEP coordination, full construction sets, 3D renderings, interior design, solar PV layouts, and precise material takeoffs - we handle it all. Fast 4-6 week turnaround, 3 design revisions included, free revisions for city redline changes, transparent pricing (starts at $2,000), and direct partnerships with licensed engineers for stamps in every state.

1179 neighbors recently requested a quote

Avatar for Kesselman Architectural Design, LLC
Kesselman Architectural Design, LLC
4.3(
40
)
ArchitectArchitect - For Business

Serving Industry, PA and surrounding areas

In business since 1984

Free estimates

Offers commercial services

"If your looking for an architect, just stop here. This was my first time ever hiring an architect and the experience has been educational, professional, and most importantly secured. He went to bat for my business and hit a home run. Very informative, gave updates on the work being done. He went above and beyond with what he has to do as he helped me locate several contractors. I would stop here, and roll with Lynn."

 Publication
Framing of parapet extension
 Rendering
 Front Unit 330-331
Upper Entry without Correct Entry Arch & Pilasters

+91

Recommended by96%of homeowners
Avatar for BKG Design - Budget Kitchen & Granite

BKG Design - Budget Kitchen & Granite
4.7(
134
)
ArchitectArchitect - For BusinessDesigner - Building+1 more

Serving Industry, PA and surrounding areas

In business since 2007

Free estimates

Credit card accepted

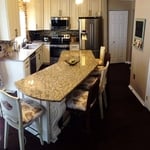
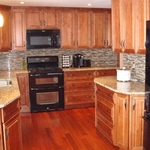
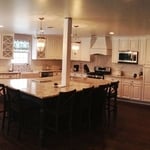
"We are so happy with BKG! Noelle from BKG designed our kitchen to change the layout and add a dishwasher and island that we desperately needed and wanted. We went to her after working with two other companies that weren't able to give us what we wanted in our design. Noelle was quick to answer our questions, provide the renderings, and respond to additional questions as we were ordering appliances to fit. She is the most patient person and great at problem solving! Her industry knowledge helped us to order the right size appliances so we could get everything we wanted in our kitchen, like my farmhouse sink! The install crew was fantastic too. They assembled all of our cabinets on floors that were just refinished the week before without a single scratch!"
Additional Photos
Additional Photos
Additional Photos
Additional Photos
Additional Photos

+4

Recommended by93%of homeowners
...
Showing 1-10 of 76
Architects questions, answered by experts

Whether you’re building a new home or building an extension on your existing property, you will likely need both a structural engineer and an architect. A structural engineer will determine what loads your foundation and framing can safely handle, and an architect will draw plans according to those structural calculations to simplify the building process. You can start by contacting a structural engineer near you, as many work alongside architects and can get all of the prep work done at once.

While you will always work with a team of professionals at some point during your home build, homeowners with experience can take on some part of the process. Manage the initial brainstorm, brief writeup, and floor layout phase with minimal assistance before contacting a general contractor. And while you can purchase stock blueprints for some home designs, it's always best to speak with professionals when choosing one ideal for your property.

A cathedral ceiling is a type of vaulted ceiling with a symmetrical peak that follows the pitch of the roof. They typically peak at a height of 12 to 20 feet, although they can go higher. This dramatic height and steep peak mimic the architecture of many historic cathedrals, which is where they got their name.

The process typically takes 2-6 weeks, depending on the project size and level of customization.

You can draw your own house plans using three-dimensional modeling software, but in most cases, you’ll need an architect to draw up the final plans. Architects understand local building regulations and requirements, so their plans will be necessary for getting permits approved, and they’ll also ensure your home is structurally sound. DIY house plans can be a good place to start to help visualize your project, but you should always defer to a professional before trying to proceed with the project.

The Industry, PA homeowners’ guide to architectural services

From average costs to expert advice, get all the answers you need to get your job done.