

"I was recently widowed and my late husband did all work around our home. I needed help, I contacted Handyman Matters, South. The garage ceiling was a difficult job due to overhead electrical wires needing dropped and reconnected, cable and garage door opener mount and rails to work around. The men were punctual, courteous, and knowledgeable. The jobs were completed in a timely, professional manner and the work area swept clean. I will definitely hire this company again."
"Had a rotting 20 foot support beam under our deck. Jeremiah came up with a plan to replace the beam and improve the structural integrity of the deck. Complex operation since there is a heavy pergola on top of the deck but he was able to complete it in one day. Super happy with the results."
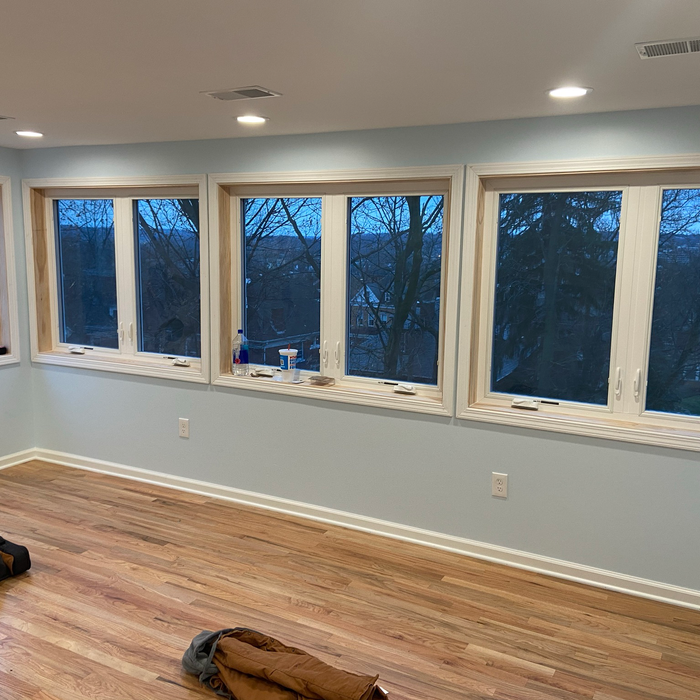
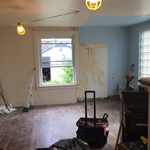
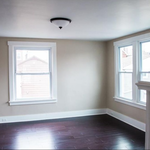
"The owners (Chris and Cal) did an excellent job on our remodeled project. They were personally involved with the project and worked directly with us during the entire planning and implementation of the work. They were true craftsmen. We wanted a contractor who could do the entire project and C&C fit the bill. They performed the drywall, flooring, windows, painting, electrical, and structural part of the job. We would highly recommend them ."
"I had been looking for someone to build a steps/ramp & additional deck on to our pool for a very long time & I finally found the right man for job - Rob with Cox home improvement. Rob was very professional, detailed, & friendly. Everything thing he said on cost, structure, & time frame he kept his word on! I told Rob what my budget was & he stayed within that budget & never tried to raise any cost on us, in fact, he saved us money!! I would recommend ANYONE to Rob & will definitely be calling him again for future projects!!"
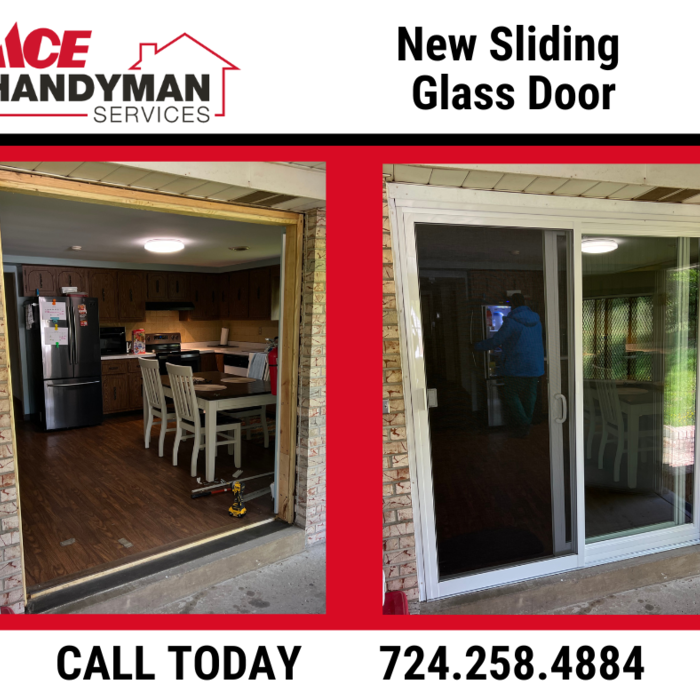
"This was my third time working with this contractor and each project was a pleasurable experience! As was the case with the other two, they started this project on time and finished on time! All the work was done according to strict Mount Lebanon code. They made suggestions based upon their experience i.e we wanted a six foot high shadow box fence but while Mount Lebanon code allows for a six foot high privacy fence of just about any style, they do not allow, by code, a six foot high shadowbox fence. Steve Hilpert proceeded to build us a 4 foot high shadowbox fence (the maximum height allowed by code) with a custom built 2 foot high trellis section which Mount Lebanon subsequently approved. The fence looks beautiful! I was nervous about cutting a big hole in the wall of our addition to install the sliding glass door. Now the door looks like it has been there all along! It came out PERFECTLY! The deck is also beautiful and solid as a rock! We had an issue with the location of our two central air conditioning units off the back of the house. The other contractors (which I found here on Angie's List as well) said they would just build over these units. Not knowing anything about central air conditioning this seemed reasonable to me. Steve was the ONLY contractor who told me that you absolutely CAN NOT block the air flow above the units! Not only that, he was honest enough to tell me that moving the units should be done by a qualified HVAC contractor. Now that is a contractor you can trust! All work was completed on time and within budget. The same crew arrived early each day and were polite and professional. The job site was spotless at the end of each day! If you are looking for a trustworthy, professional contractor, you can not go wrong with SC Hilpert!!!"
"Phillip was very responsive and helpful. Thoughtfully problem solved some soil erosion issues and build a beautiful, solid, and functional fence. When he didn't know something, he was willing to say so & then would go investigate possible answers."
"we have an attached solarium that has been a cooling and heating challenge in spite of being zoned into our home air and heat since construction. Jim responded quickly to our inquiry and suggested a separate cooling/heating unit rather than just adding an automatic roof ventilation fan as suggested by the original builder of the solarium. Jim felt it could be done as a wall unit and not for too much more than the other company wanted to complete a roof ventilation unit, and Jim's suggestion would not risk the roof integrity of the solarium. He had the unit framed, installed, and sheeted to match the solarium all within a day. And, he stayed under the maximum estimate. He also helped arrange an excellent electrician, Rich O'Shea, who installed a dedicated 220 line for the unit. This was an excellent experience- professionalism and integrity all the way! "
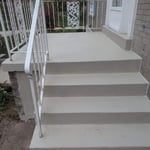
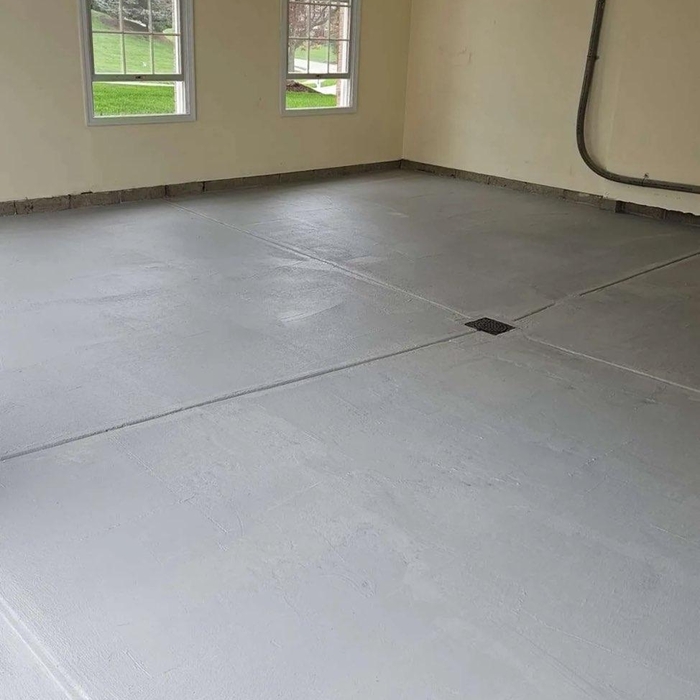
"This is truly an A+ company for concrete repair and we had an excellent experience from start to finish for two jobs. Patty is very professional in handling the calls to schedule appointments and answered all of my questions. Gary was very direct and honest when he looked at the problems and recommended repairs. We also appreciate that he recommended that we hire a structural engineer for some problems with the house. We had 2 contracts that were completed by Joe and his team. They did a great job sealing some significant cracks in the garage floor and then sealing the entire garage floor. It looks like new. Joe is very personable and explains the repair process at every step. We highly recommend A Plus!"
"I knew it was going to be challenging to find an investor that would lend me money for this real estate venture. I have lived 20 years in a four unit historic condominium building in downtown Jersey City and I wanted to buy the unit above me as an investment property. But with Fanny Mae and Freddy Mac rules, they would not give me a loan because I would own half the building and this would give me too much control over condo association decisions. I checked with Angie's List where Central Lending was well recommended and spoke with Mark, the president of Central Lending, about my situation and that I needed an unconventional loan outside of Fanny Mae and Freddy Mac oversights. After many disappointments and on the very last day of my contract with the seller, Mark found a lender. And on the very last day of the window to the loan, it closed. I cannot thank Mark and his assistant Judy enough for their patience and steadfast of seeing this through. I cannot tell you the emotional roller-coaster ride I went through during the 4 1/2 month duration. There were many moments that I wanted to give up but Mark reassured me that the sale would happen. Without Mark's personal intervention with the lender and title company, this deal would not have closed. You can be sure that when I am in the market to buy unit #3, I will not hesitate to contact Central Lending. Thank you so much."
"We received EXCELLENT customer service and design assistance from Terra. She was very responsive, answering email inquiries after hours, etc. When our builder abandoned us, she found to apply some discounts. Thankful for her compassion."
This answer varies based on where you are, but most states require that all homes are greater than 320 square feet. Remember that four walls are not the only requirements—windows, closet space, minimal ceiling heights, and indoor air quality are also factors. Each state and municipality differs, though, and as some don’t consider tiny homes permanent shelters, you’ll need to check to ensure you aren’t violating any local or state laws with your build.
Any type of construction that damages a tree’s roots via soil compaction can be dangerous, and is one of the primary causes of mature tree death in residential areas. Simply putting lots of weight on the ground around the tree, like construction supplies, trailers, and equipment, can kill roots near the surface. Of course, installing new foundations, patios, or utility lines can cut through nearby tree roots. Accidentally striking a tree with equipment or supplies is rarely a problem, but can cause damage of its own, too.
You don’t typically need a permit to build a shed, but it’s best to check with your local city clerk to make sure before you start the project. Every town, city, and municipality can have different rules when it comes to any home improvement project. Homeowners associations sometimes have restrictions on the materials you can use on your property as well.
Average barndominiums last between 50 and 150 years depending on the materials they are made from, how well they are maintained, and the environment they are built in. Barndominiums are very durable and have a much longer lifespan than traditional wood homes. With proper care and maintenance, well-built barndominium homes can last generations.
It is recommended that you check with your local building official on barn building requirements and rules, since size restrictions vary greatly from region to region based on what your property is zoned for. Some cities limit barn construction depending on if your property is residential or commercial. The three main factors your building commission will evaluate are:
Height and lot coverage: How tall your barn is and how much of your total property it occupies
Setback: Distance between barn and property line
Easement: Legal right for another owner to access another’s property
The Donora, PA homeowners’ guide to pole barn building services
From average costs to expert advice, get all the answers you need to get your job done.
Get expert insights on barn roof repair cost, including average prices, cost factors, and ways to save. Learn what impacts your barn roof repair cost and how to budget.
If you’ve ever wondered what precisely a pole barn is, you’re about to find out. Not many know the advantages and disadvantages to the cost, construction style, and flexibility of building one on your own or hiring a contractor for the job.
Which pole barn foundation option is best for your area and the size of the pole barn you’re building? Check out five of the most commonly used options.