





Top-rated closet pros.

Get matched with top closet pros in Odell, OR

Enter your zip and get matched with up to 5 pros

Need a pro for your closet service project in Odell, OR?

Select your specific project to find the pro for you.

Find Closet pros in Odell

Avatar for DAD construction
DAD construction
New to Angi
Closet - Build

Serving Odell, OR and surrounding areas

Approved

Free estimates

Emergency services offered

Warranties offered

At DAD construction we handle all type of residential remodels, small commercial remodels, all sorts of handyman services. I’m Alex, owner or DAD construction. I have years of experience as a professional tile installer, finish carpenter and small house repairs. I’m also a full time licensed journeyman electrician. Attention to detail and quality work is my priority and I stick to it.\nSo reach out with any questions and see if I can help you with your projects. \n

2 neighbors recently requested a quote

Avatar for Arkansas Wood Doors
Arkansas Wood Doors
5.0(
8
)
Closet - Build

Serving Odell, OR and surrounding areas

In business since 1977

Free estimates

Credit card accepted

"Excellent work. We purchased natural cherry cabinets in shaker style, with the panels made of solid wood rather than veneer. That is more difficult work, as each panel has to be constructed from several planks. Moreover, the clear finish would leave any flaws more visible. Simply put, the doors are beautiful--flawless in both construction and finish. They are similar in quality to custom cherry furniture we own."
Additional Photos
Additional Photos
.
Additional Photos
Additional Photos

+1

Recommended by100%of homeowners
Avatar for Quad Construction LLC
Quad Construction LLC
4.5(
8
)
Closet - Build

Serving Odell, OR and surrounding areas

Credit card accepted

"Love these guys! We own several properties and Quad Construction has been my "go to" company for all of our properties over the last 5 years. Why? They are affordable and reliable! Always on time, very honest about quotes and time spent on the job. They make every effort to do a thorough job and are great about cleaning up after themselves. Highly recommend!"
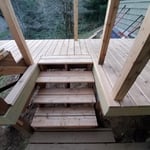
Lower staircase
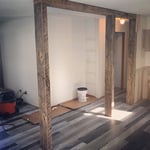
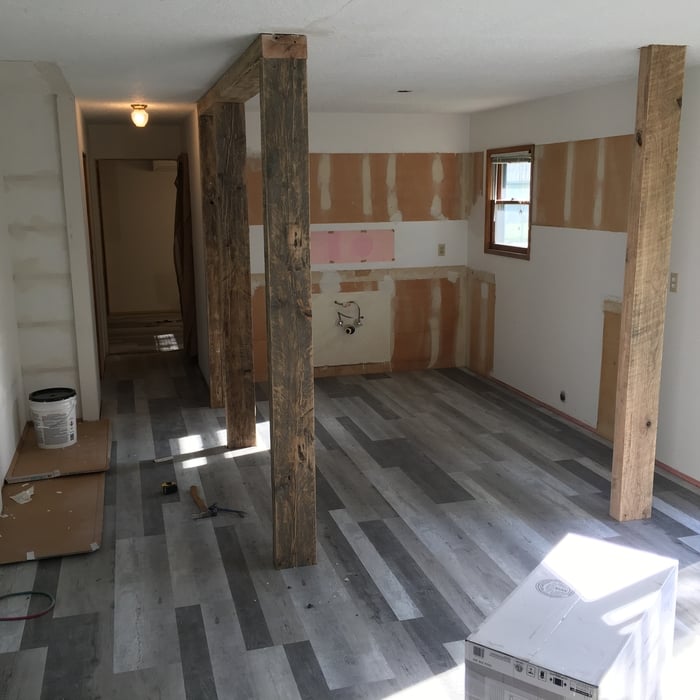
Retor Style Kitchen Remodel
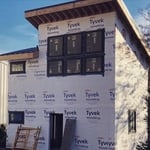
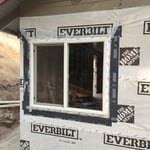
2 story Custome Tiny Home, Bingen WA, window installation
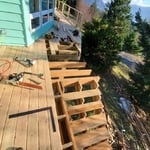
New Staircase installation
Retor Style Kitchen Remodel

+28

Recommended by85%of homeowners
Avatar for JBC Group Solutions Inc
JBC Group Solutions Inc
4.0(
4
)
Closet - Build

Serving Odell, OR and surrounding areas

In business since 2007

Emergency services offered

"They did a real good job. They were real professional. We can now open the garage door from the inside of the house and now it is so smooth that we have to check to see if we hit the button to open it or close it.  Before we used to know when it was opening or closing because it used to make a noise. It helps when you move to a city where you are new. "
Custom Staircases
Custom Exterior Restoration
Custom Bathrooms
Recommended by75%of homeowners
Showing 1-10 of 14
Closets questions, answered by experts

Bump-out additions can add some space to a closet without requiring any significant structural work. This entails pushing back the existing rear or side of the closet, simply moving the wall into either an adjacent room or unused space. For ground-floor closets, this could even be extended to the exterior of the home, but that has its own complications. Bump-outs are a good discussion to have with your contractor if you’re just looking to increase the space a little—not renovate the entire closet space.

When you are securing your DIY home office built-ins to the wall, you should start by locating the wall studs. You'll then want to use long screws to attach the cabinets, shelves, and bookcases directly to the wall studs. Your built-ins will be far too heavy to attach to the drywall alone by using anchors.

You can turn an adjacent room into a walking closet by just rearranging the room. This means removing the furniture and adding racks and an island in the center if you have that in your budget. Houses with two bedrooms connected to each other are great options for large walk-in closets that don't require any structural changes or much building whatsoever.

Fortunately, there are no hard and fast rules or regulations regarding the height of closet shelving. However, the typical height for a single closet shelf with a hanging bar is 70 inches from the floor. For a double-hanging system, use 84 to 85 inches from the floor for the top one and 42 inches for the lower.

Plywood offers excellent stability and strength for drawer construction. Baltic birch plywood provides a premium appearance, while standard hardwood plywood offers good value. Solid wood works well but requires more attention to grain direction and seasonal movement.

The Odell, OR homeowners’ guide to closet services

From average costs to expert advice, get all the answers you need to get your job done.