







Top-rated structural engineers.

Get matched with top structural engineers in Coburg, OR

Enter your zip and get matched with up to 5 pros

Need a pro for your structural engineering project in Coburg, OR?

Select your specific project to find the pro for you.

Find Structural engineers in Coburg

Avatar for Evolution Drafting
Evolution Drafting
3.7(
123
)
Draftsperson/CADDArchitectArchitect - For Business

Serving Coburg, OR and surrounding areas

Approved

In business since 2018

Free estimates

Emergency services offered

"Evolution design worked with me on designing and addition for a 100 and 5 year old house. We worked on the dimensions of the addition Plus the materials. Evolution understood the local zoning which was amazing that they knew that. We have not started construction. And evolution can help pull the permits and I'm considering them for that as well. All in all it was a long project but it was done efficiently, working with several of the staff an the departments."
Zeal Floor Plan
Charcoal
Palm Floor Plan
Charcoal Floor 2
Charcoal Floor 1

+23

Response time1 day
Response rate100%
63 neighbors recently requested a quote

Avatar for Outdraft, LLC
Outdraft, LLC
5.0(
4
)
Draftsperson/CADD

Serving Coburg, OR and surrounding areas

Approved

In business since 2022

Free estimates

Credit card accepted

"Their work was incredible! Great creativity and communication was super easy. Their designs speak for themselves and I was extremely happy with the work product."
Response time10 hrs
Response rate100%
10 neighbors recently requested a quote

Avatar for Terraform Development & Design LLC
Terraform Development & Design LLC
4.0(
1
)
ArchitectDraftsperson/CADD

Serving Coburg, OR and surrounding areas

Approved (Corporate)

In business since 2023

Free estimates

Offers commercial services

Terraform Development & Design LLC, delivers expert permit-ready architectural plans and drafting services nationwide. With 8+ years of experience and hundreds of clients across all 50 states, we create code-compliant residential and commercial construction documents that get approved fast and built right.\nFrom site plans, floor plans, elevations, structural & foundation drawings to MEP coordination, full construction sets, 3D renderings, interior design, solar PV layouts, and precise material takeoffs - we handle it all. Fast 4-6 week turnaround, 3 design revisions included, free revisions for city redline changes, transparent pricing (starts at $2,000), and direct partnerships with licensed engineers for stamps in every state.

1455 neighbors recently requested a quote

Ascended Constructions
New to Angi
ArchitectDraftsperson/CADD

Serving Coburg, OR and surrounding areas

Approved (Corporate)

In business since 2023

Offers commercial services

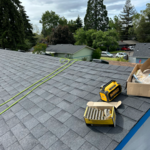
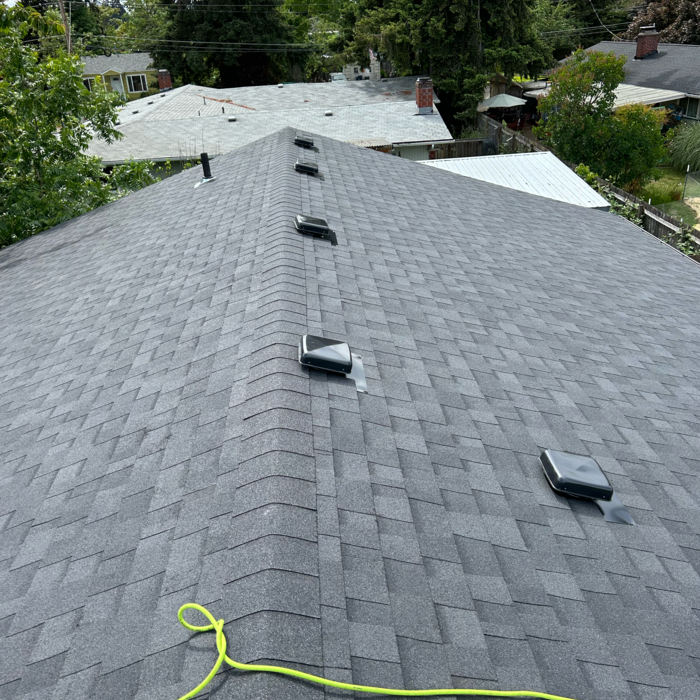
We’re a family owned and operated company that values honesty and integrity, and stands behind our work. We offer over 40 years of industry experience. We specialize in Asphalt Shingle Roofing installation, replacement, and repairs. Our services are customized to the individual project, paying close attention to the details of each project that we're involved with. We look forward to building long-term relationships with our clients and guarantee your satisfaction!

1 neighbors recently requested a quote

Avatar for Cale Construction
Cale Construction
New to Angi
Draftsperson/CADD

Serving Coburg, OR and surrounding areas

Approved

Free estimates

Emergency services offered

Small jobs welcome

I am a licensed and bonded General contractor and specialize in earthwork. I also do remodeling from the smallest projects to a full scale remodel. I prioritize my clients and their wants & needs, a happy clients is the best client!

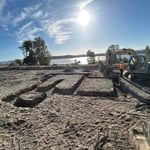
ADU Foundation Dig Out
Avatar for Berper Construction LLC
Berper Construction LLC
5.0(
8
)
ArchitectArchitect - For BusinessDraftsperson/CADD

Serving Coburg, OR and surrounding areas

In business since 2020

Free estimates

Emergency services offered

"We highly recommend Berper Construction LLC. We listed our project on Angi and literally 5 minutes later we received a call from Gerardo to set up an appointment to look at and give us an estimate. He came over that same day and sent us a bid the very next day. We accepted him and his team to do the work and just over a week later once we got our funds together, they began working on our project and were finished in 2 days! He was very thorough explaining what needed to be done and sent us pictures from Home Depot of different items we needed for the job and let us pick out exactly what we wanted. Always on time, very kind, and honest which is much appreciated. Gerardo made sure that he did the job exactly how we wanted and never did anything without getting our approval first. We love our 9x9 pergola over our hot tub, thank you Gerardo, Edwin, and the rest of your team! We will definitely call again for other projects in the future! :)"
Additional Photos
Additional Photos
Additional Photos
Additional Photos
Additional Photos

+38

Recommended by100%of homeowners
Avatar for Accurate Cabinets
Accurate Cabinets
4.9(
13
)
ArchitectArchitect - For BusinessDraftsperson/CADD

Serving Coburg, OR and surrounding areas

In business since 2017

Free estimates

Credit card accepted

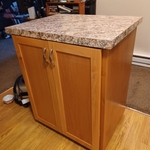
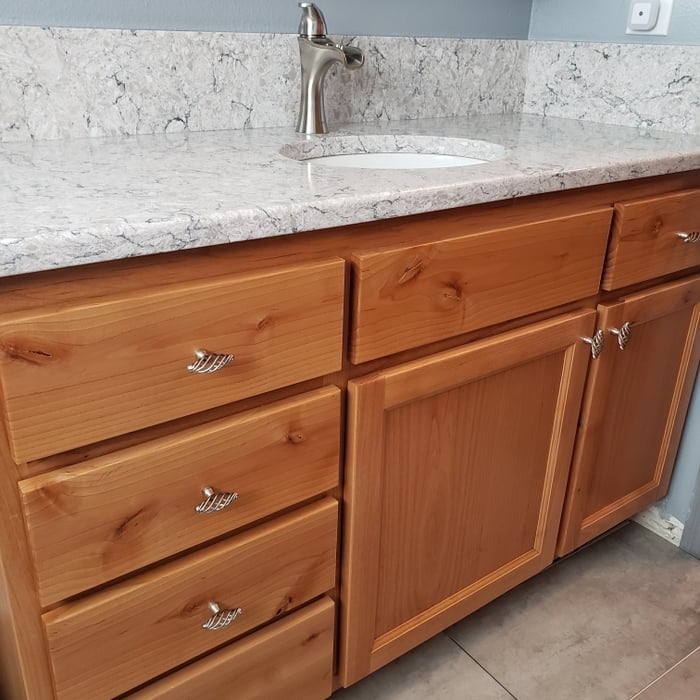
"Rod is professional and exceptional at making custom cabinets. The bathroom vanity even has pull outs in the cabinets for easy access. He is excellent at design I hired him to pick out my countertop, cabinet hardware and colors of the paint and luxury vinyl. I will definitely hire him for my kitchen cabinets and design."
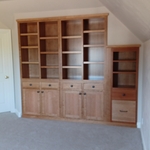
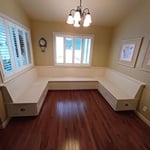
Cabinet Making Project

+22

Recommended by100%of homeowners
Showing 1-10 of 27
Structural Engineering questions, answered by experts

All foundations have footers, including monolithic slabs. In some cases, the foundation itself acts as the footer, as in the case of a floating slab and a monolithic slab. With a monolithic slab, the footers—which are just the bottom-most portion of the foundation that distributes loads down to stable soil—are a part of the main slab and are constructed with a single pour.

Yes, unresolved damage can decrease property integrity and market value.

Yes, ceiling joists are typically load-bearing. However, their primary function is to support the weight of the ceiling and loads applied to it, like lighting fixtures and ceiling fans. They can also help support the roof, especially if they’re part of truss systems. Remember, the load-bearing capacity of ceiling joists depends on the material, size, and space between them. 

A structural engineer's report provides a professional assessment of a property's structural condition. It typically includes an evaluation of the foundation, key structural elements like roof trusses, floor joists, studs, beams, and rafters. The report will also contain a detailed description of the engineer's findings, often supported by photographs, and provide recommendations to correct any identified issues. Depending on the scope of the inspection, it might also include an assessment of property drainage, potential issues from environmental conditions like extreme weather or tree placement, and an estimated time and cost for any recommended repairs.

Failure to compact the soil during construction is the most common cause of leaning retaining walls. In addition, poor drainage can lead to excessive water pressure behind a retaining wall, pushing against it until it begins to move forward away from the soil it is holding back.

The Coburg, OR homeowners’ guide to structural engineering services

From average costs to expert advice, get all the answers you need to get your job done.