


Top-rated structural engineers.

Get matched with top structural engineers in Bend, OR

Enter your zip and get matched with up to 5 pros

Need a pro for your structural engineering project in Bend, OR?

Select your specific project to find the pro for you.

Find Structural engineers in Bend

Avatar for Evolution Drafting
Evolution Drafting
3.5(
107
)

Serving Bend, OR and surrounding areas

Approved

In business since 2018

Free estimates

Emergency services offered

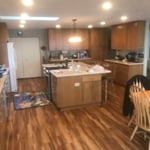
"I am having a full master bath and kitchen remodel done with new layouts in both rooms and knocking out a wall. Evolution worked with me to quickly get a drawing done of the new layouts so that the contractor could get started on the project. They made sure to include me in the process so that the design would be done exactly as my wife and I envisioned. They communicated effectively throughout the process and were always courteous and professional. I recommend them to anyone with drafting needs."
Zeal Floor Plan
Charcoal
Palm Floor Plan
Charcoal Floor 2
Charcoal Floor 1

+23

Response time1 day
Response rate100%
50 neighbors recently requested a quote
Avatar for Outdraft, LLC
Outdraft, LLC
5.0(
4
)

Serving Bend, OR and surrounding areas

Approved

In business since 2022

Free estimates

Credit card accepted

"We hired OutDraft to design a set of plans for us for a deck project. OutDraft did a fantastic job! The plans were professionally drawn and passed through the city without any issues."
Response time10 hrs
Response rate98%
6 neighbors recently requested a quote
Avatar for Leanto Architecture, LLC
Leanto Architecture, LLC
5.0(
2
)

Serving Bend, OR and surrounding areas

Approved

In business since 2019

Free estimates

Credit card accepted

Leanto Architecture, LLC is a well established company in Portland, \nwhich serves the surrounding communities too. We offer the best in \ncustomer service as well as professionalism. We pride ourselves on \nintegrity so our work speaks for itself. Call us for your next job.\n\nwww.leantoarch.com for more info.
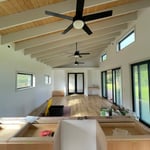
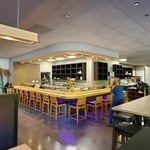
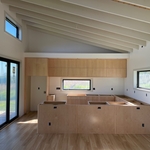
Living
Main dining and Bar
Kitchen
Dining entrance
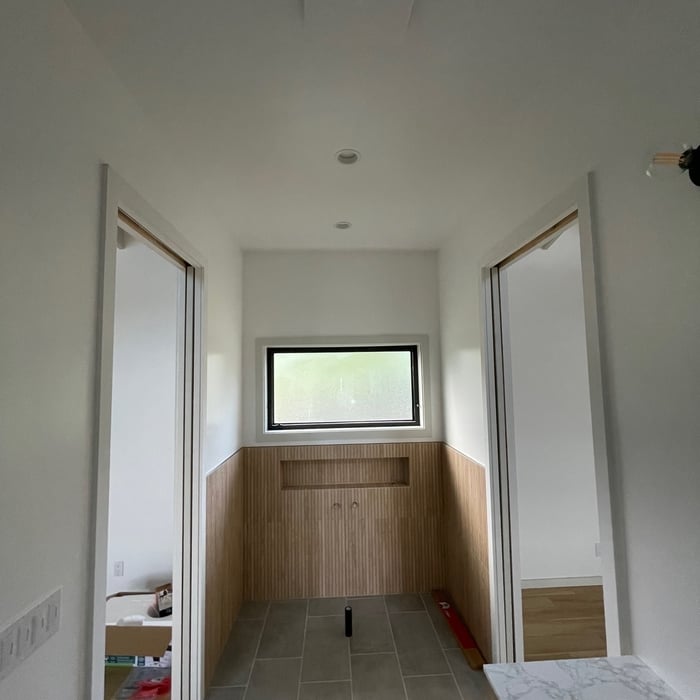
Jack and Jill Bathroom

+13

Response time1 day
Response rate93%
4 neighbors recently requested a quote

Avatar for Grant Hoskin Design
Grant Hoskin Design
5.0(
3
)

Serving Bend, OR and surrounding areas

Approved

In business since 1998

Free estimates

Customers say: Quick response

"I got his number One Day: the next day he called and that day me came out. Within a weeks or soon after he had my plans done for me and my trusses engineered. I really recommend him got the project done in a matter of no time I had a couple change and he didnâ t have any problems working with that."
Response time1 day
Recommended by100%of homeowners
Ascended Constructions
New to Angi

Serving Bend, OR and surrounding areas

Approved (Corporate)

In business since 2023

Offers commercial services

We’re a family owned and operated company that values honesty and integrity, and stands behind our work. We offer over 40 years of industry experience. We specialize in Asphalt Shingle Roofing installation, replacement, and repairs. Our services are customized to the individual project, paying close attention to the details of each project that we're involved with. We look forward to building long-term relationships with our clients and guarantee your satisfaction!

1 neighbors recently requested a quote

Ascended Constructions
New to Angi

Serving Bend, OR and surrounding areas

Approved

In business since 2023

Offers commercial services

We’re a family owned and operated company that values honesty and integrity, and stands behind our work. We offer over 40 years of industry experience. We specialize in Asphalt Shingle Roofing installation, replacement, and repairs. Our services are customized to the individual project, paying close attention to the details of each project that we're involved with. We look forward to building long-term relationships with our clients and guarantee your satisfaction!

8 neighbors recently requested a quote

Avatar for Terraform Development & Design LLC
Terraform Development & Design LLC
New to Angi

Serving Bend, OR and surrounding areas

Approved (Corporate)

In business since 2023

Free estimates

Offers commercial services

Terraform Development & Design LLC, delivers expert permit-ready architectural plans and drafting services nationwide. With 8+ years of experience and hundreds of clients across all 50 states, we create code-compliant residential and commercial construction documents that get approved fast and built right.\nFrom site plans, floor plans, elevations, structural & foundation drawings to MEP coordination, full construction sets, 3D renderings, interior design, solar PV layouts, and precise material takeoffs - we handle it all. Fast 4-6 week turnaround, 3 design revisions included, free revisions for city redline changes, transparent pricing (starts at $2,000), and direct partnerships with licensed engineers for stamps in every state.

99 neighbors recently requested a quote

Paul Turnbull Construction
4.4(
16
)

Serving Bend, OR and surrounding areas

In business since 2006

Free estimates

Emergency services offered

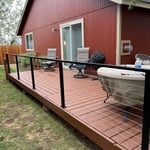
"Paul helped us design and build a pergola on the side of our house and it is awesome. He is a perfectionist and knows his craft. He could build anything. I should recommend him to anyone who needs a pergola. I am sure he can do many different styles and work with you to decide the best type to fit your area. We could not be happier with what he did! Paul is also very reasonable with the price and we appreciated that. Especially with all the higher prices out there."
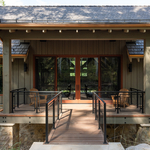
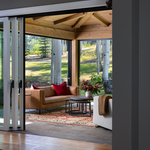
Additional Photos
Additional Photos
Additional Photos
Additional Photos
Additional Photos

+2

Response rate100%
Recommended by87%of homeowners
Showing 1-10 of 22
Structural Engineering questions, answered by experts

First, most contractors will have a structural engineer create a report and plan for your project to ensure it’s safe to cut into the load-bearing wall. The contractor will then excavate around the wall, if necessary, measure the opening—allowing for additional space to fit and level the door, and then cut the doorway out. They will likely install a steel lintel as a header over the door for support. Once the doorway is cut out, they’ll demolish the concrete using sledge hammers and masonry chisels, clean up the surrounding concrete, and seal around the door with masonry mortar. 

Provides expert analysis, ensuring safety and compliance with building codes.

The 10 10 rule describes the formula most contractors use to determine how much to charge for a job. Allowing for 10% overhead above the total projected cost to do the work and 10% profit sets a contractor up for success, even if there are delays or other problems on the project. This formula isn’t a hard-and-fast rule, but it is a ballpark figure to begin with when estimating your expenses on a job.

A freestanding brick wall that's only one brick thick can usually stand six to eight feet high. If you need a higher wall, it should be at least two bricks thick for adequate stability, and it might require a footing to support the added weight. Additionally, some areas have regulations and codes dictating how high a brick wall can be, so check with local code enforcers to ensure your proposed wall complies with any regulations.

Any issue that affects the structural integrity or soundness of a home is considered a structural issue. In addition to foundation cracks, other signs of structural issues include roof leaks, bowing walls, sloping floors, gaps around windows and doors, and more.

The Bend, OR homeowners’ guide to structural engineering services

From average costs to expert advice, get all the answers you need to get your job done.