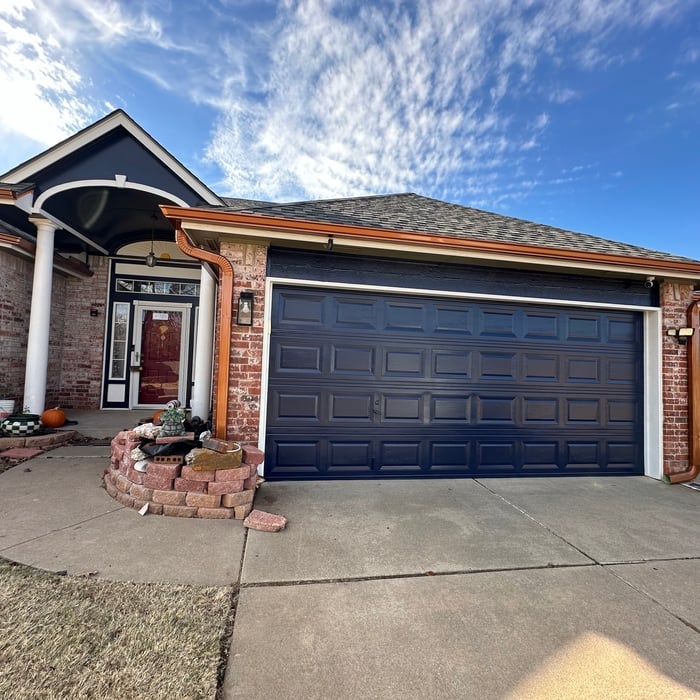



Top-rated carpenters.

Get matched with top carpenters in Jones, OK

Enter your zip and get matched with up to 5 pros

TRUSTED BY JONES, OK HOMEOWNERS

  • Average homeowner rating star icon4.6
    Average homeowner rating
  • Verified reviews icon43
    Verified carpentry services reviews

Find Carpenters in Jones

Avatar for Mr. Handyman of Central Oklahoma City
Mr. Handyman of Central Oklahoma City
5.0(
6
)
Deck or Porch - Repair

Serving Jones, OK and surrounding areas

Approved

In business since 2024

Free estimates

Warranties offered

Mr. Handyman® of Central Oklahoma City offers reputable home repair services to all our clients in Oklahoma City and the surrounding areas. As a locally owned company, we offer affordable handyman services that you can count on. Our service professionals have 15 years or more experience, as well as, being insured and bonded.\nMr. Handyman of Central Oklahoma City provides the Done Right Promise which is our warranty on our work for up to a year and the promise it will be done right. Our quality commitment to you is that you Relax and leave that Honey Do List to Us.

Response time1 day
Response rate88%
50 neighbors recently requested a quote
Helping Hand
3.8(
25
)
Window Frame - RepairWindow Frame - Repair - For Business

Serving Jones, OK and surrounding areas

Approved

In business since 2011

Free estimates

Warranties offered

"Eddie was awesome! I am so glad I found him. I love my tv stand (which was difficult because the factory didn't either out the part or didn't add enough! Parts BUT Eddie went to Lowes to get the part he needed to put it together as well as having to go to Amazon to buy the part. Eddie didn't charge me a thing for all this work, he is awesome person. Thank you Eddie & his helper Jeff!!!"
3 neighbors recently requested a quote
Recommended by94%of homeowners
Avatar for High Ground Solutions LLC
High Ground Solutions LLC
5.0(
5
)
Furniture - Build Custom

Serving Jones, OK and surrounding areas

Approved

Free estimates

Emergency services offered

Small jobs welcome

"Jesse?s communication was excellent! He gave me the price for the job, stated the day and time when he would be there, communicated with me the day of on his arrival time, and started to work right when he arrived. He completed the job with great satisfaction! I plan to reach out to him for future work that might need to be done around our home."
16 neighbors recently requested a quote

...
Showing 1-10 of 431
Carpentry questions, answered by experts

It’s sometimes safe to replace a load-bearing wall with a beam, but you need a structural engineer to sign off on the project. You’ll also likely have to upgrade to a steel I-beam or another material that’s stronger than wood to maintain the level of support you need without the wall underneath.

The cost to convert a carport into a garage averages about $22,000, ranging from about $15,000 and $55,000. Additional cost factors to consider include size, time of year, and how much of the carport you can reuse. Other cost factors include the kinds and amounts of materials used, such as:

  • Add insulation: $1 per square foot

  • Add drywall: $1–$3 per square foot

  • Add window: $450–$2,000 per window

  • Add outlets: $75–$500

  • Add garage door: $250–$11,200

  • Enclose framing: $5–$13 per square foot

  • Replace roofing: $1,000–$2,000

Modern brick houses are really stick-built homes with a brick facade for aesthetic purposes only, so most have framing. With genuine brick construction, most homeowners install furring strips over the interior of the brick and then install drywall over those strips to cover the brick wall, so they don’t have traditional framing.

An A-frame home can be cheaper to build than a traditional house, but that is not always a given. Prices can be fairly similar in some cases, depending on the location, design, and necessary site preparation. Costs for an A-frame typically run between $100 to $200 per square foot, which is comparable to the cost of a traditional home. The cost of an A-frame can come in under those numbers if you opt for a prefabricated kit.

Begin by analyzing the blueprints and gathering the proper materials before framing a house. With the prep stages behind you, begin by framing the floor of a house on the newly set foundation. Exterior and interior walls come next, along with rough openings for doors and windows. Contractors will then add ceiling and roof rafters to finish things off. 

The Jones, OK homeowners’ guide to carpentry services

From average costs to expert advice, get all the answers you need to get your job done.