Top-rated residential design pros.

Best residential design pros near Glenpool, OK

Enter your zip and get matched with up to 5 pros

Need a pro for your residential design project in Glenpool, OK?

Select your specific project to find the pro for you.

TRUSTED BY GLENPOOL, OK HOMEOWNERS

  • Average homeowner rating star icon4.4
    Average homeowner rating
  • Verified reviews icon301
    Verified residential design services reviews

Top-Rated Residential design pros in Glenpool - Updated Nov 2026

Avatar for APEX Drafting LLC
APEX Drafting LLC
3.5(
8
)
Designer - Building

Serving Glenpool, OK and surrounding areas

Approved

In business since 2020

Free estimates

Emergency services offered

We have a single mission: Complete Customer Satisfaction! We have consistently focused on the needs of our customers, providing personalized attention and a stress-free experience. \nYou will find us to be competitively priced with close attention to the details. \nOur reputation is based on service, safety, and quality, regardless of how large or small the job. \nWe look forward to building a lasting relationship and guarantee your satisfaction! \n

Plan set 1
264 neighbors recently requested a quote
Avatar for Poplar Bloom Design Co.
Poplar Bloom Design Co.
New to Angi
Designer - BathroomDesigner - BuildingDesigner - Kitchen+1 more

Serving Glenpool, OK and surrounding areas

Approved

Free estimates

Small jobs welcome

Credit card accepted

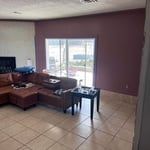
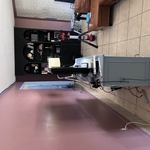
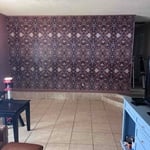
I recently received my degree in Interior Design and am looking for clients! I have a couple projects I can show including my own home! I am capable of anything from remodeling to just refreshing your space! I also can stage homes for realtors! Please contact if interested!

My home
My home
My home
Avatar for Signature Custom Builders
Signature Custom Builders
New to Angi
Designer - BathroomDesigner - Building

Serving Glenpool, OK and surrounding areas

Approved

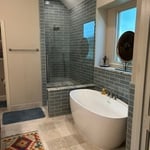
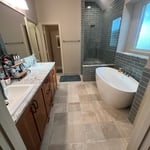
Hey guys, Isaac here. I'm a local house renovator who specializes in bathroom design/builds! With over 10 years of experience, I've seen a wide range from small floor replacements, to full blown room additions (to fit a not-so-small bathroom addition) It would be my pleasure to help you complete a to-do list job or a full bathroom design/build remodel. A focal point of my business has always been the details. Seemingly unnoticed, the details are what separate a good remodel from a great one. Let's work together!

Shower/tub
Full Bathroom shot
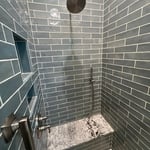
Custom Shower Bench
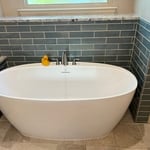
Freestanding Tub
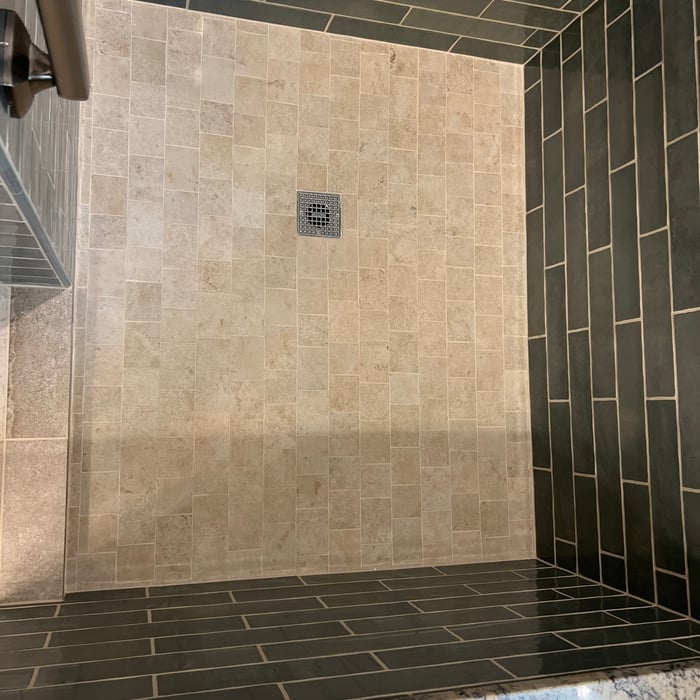
Shower Pan Tile

+10

1 neighbors recently requested a quote
Avatar for 1935 Construction
1935 Construction
New to Angi
Designer - BathroomDesigner - BuildingDesigner - Kitchen+1 more

Serving Glenpool, OK and surrounding areas

Approved

Free estimates

Emergency services offered

Small jobs welcome

Introducing 1935 Construction Group (1935 CG)\n\nAt 1935 Construction Group, we believe every great project starts with a vision and is brought to life through quality craftsmanship, dedication, and attention to detail.\n\nWe specialize in commercial and residential construction, renovations, remodeling, and property improvements, helping business owners, investors, and homeowners transform their spaces.\n\nFrom restaurant and bar build-outs to commercial renovations and residential improvements, our goal is to deliver reliable service, quality workmanship, and results that exceed expectations.\n\nWhether you’re launching a new business, renovating an existing property, or bringing a new development to life, 1935 CG is committed to building lasting relationships and delivering projects you can be proud of.\n\n1935 Construction Group\nBuilding Vision. Creating Value. Delivering Excellence.\n\nLet’s build something great together.

2 neighbors recently requested a quote

Berger's Table Pad Factory
4.8(
1,345
)
Designer - BathroomDesigner - KitchenDesigner - Residential (Interior Space Planner)

Serving Glenpool, OK and surrounding areas

In business since 1983

Free estimates

Credit card accepted

"After purchasing an Angie's List Deal, I received the measuring kit in the mail promptly. The template and instructions provided to draw my split table top and each of the leaves were easy to use and understand. I mailed the completed materials and received the table pads very quickly. The table splits in the middle to allow insertion of up to 3 additional leaves. The table also has 2 drop leaves. That's 7 pads. All fit perfectly. I have used them on the table for family parties (not every day) and they're durable and built to last. I keep them in the box they arrived in to protect them when not in use. These are a worthwhile investment."
Recommended by93%of homeowners
Showing 1-10 of 48
Residential Design FAQs, answered by experts

The main difference between a home stager and an interior designer is that the former creates temporary, generally appealing spaces, while the latter creates personalized design choices for your permanent home. A home stager seeks to depersonalize your home while also showing off the best features of the home to potential buyers. An interior designer works with you to infuse your personal style into the decor in your home. You’ll typically only hire a local home stager when selling your home.

You can design your own closet, but it’s usually better to hire a professional to do the work for you. Not only will you get years of design experience to guide you toward the right layout and material choices, but you’ll also only pay slightly more hiring a professional than you would creating your own plans and hiring a carpenter. A high-quality closet designer can provide insight into how to lay out your closet, and they may be able to find you a good deal on the carpentry or complete the work using an affordable, in-house team.

Services include layout planning, material selection, lighting design, and appliance placement to optimize the space.

Pros provide detailed quotes and efficient management, reducing overspending risks on materials and labor.

Yes, open floor plans can be more expensive to build than non-open floor plans. The primary reason is the need for additional structural support to ensure stability, which can increase construction costs. Additionally, open floor plans need powerful HVAC systems to maintain temperature in a wider space. Finally, open floor plans need more flooring to cover a large area. If you are buying a home with an open floor plan, you won’t see dramatic price differences compared to a home with more rooms.

The Glenpool, OK homeowners’ guide to residential design services

From average costs to expert advice, get all the answers you need to get your job done.