
Top-rated contractors.

Get matched with top contractors in Fairfax, OK

Enter your zip and get matched with up to 5 pros

Need a pro for your contractor service project in Fairfax, OK?

Select your specific project to find the pro for you.

Find Contractors in Fairfax

Avatar for DLM Constructors LLC
DLM Constructors LLC
4.3(
6
)

Serving Fairfax, OK and surrounding areas

Approved

In business since 2022

Free estimates

Warranties offered

"DLM is dependable, professional, fair priced, knowledgeable and quality work. I have an ongoing build that I will need several different kinds of work done and I wouldn’t hire anyone else but DLM! Great people to work with and we look forward to working with Mike and his family in the future. ?"
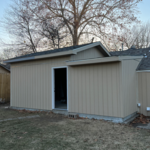
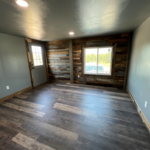
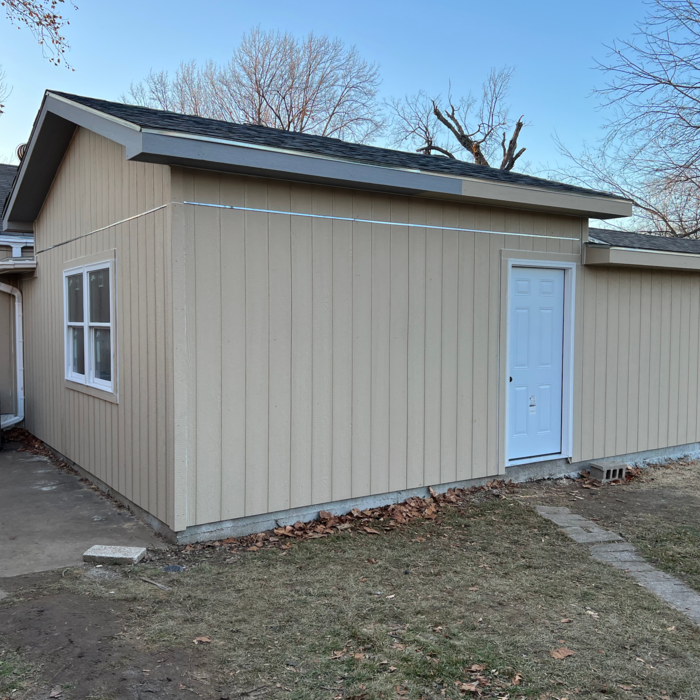
Home Addition
Home Addition

Barndominium
Home Addition
Home Addition

+12

16 neighbors recently requested a quote
Recommended by80%of homeowners
Avatar for Full Send Contracting
Full Send Contracting
New to Angi

Serving Fairfax, OK and surrounding areas

Approved

Free estimates

Small jobs welcome

Offers commercial services

Full Send Contracting is two buddies who decided to put their pea brains & skills together to start a business we established it in 2026 but we have years of experience to knock out any idea you have in mind give us a call @316-768-0112 FREE QUOTES!

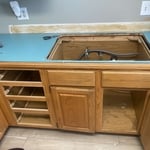
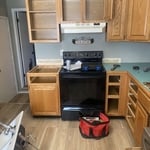
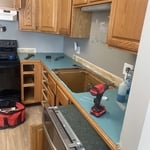
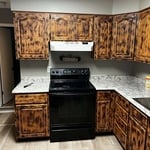
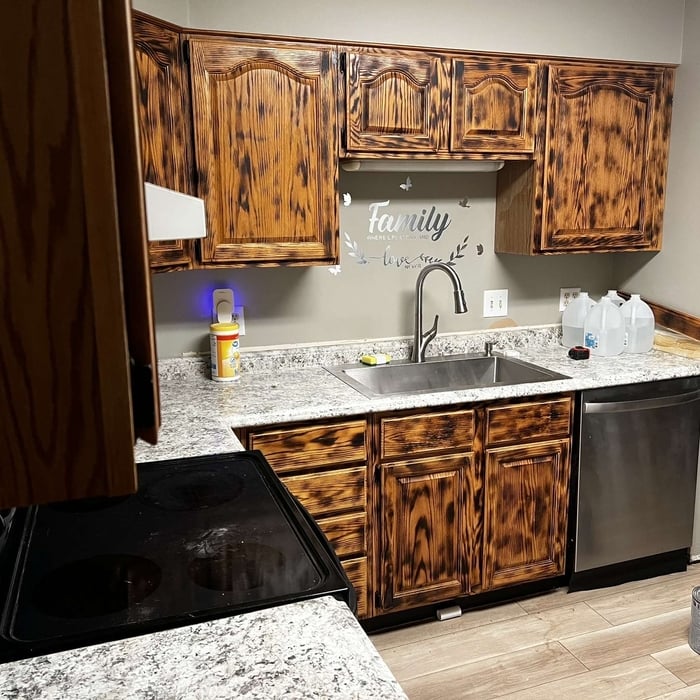
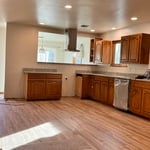
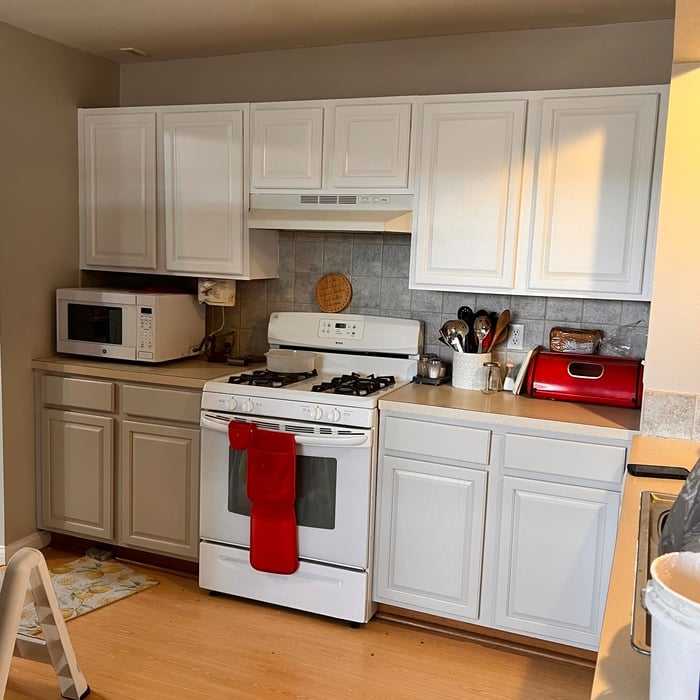
Kitchen remodel
Kitchen remodel
Kitchen remodel
Kitchen remodel
Kitchen remodel

+2

Avatar for Air Roofing & Contracting LLC
Air Roofing & Contracting LLC
4.7(
220
)

Serving Fairfax, OK and surrounding areas

In business since 2006

Free estimates

Emergency services offered

"Had three contractors bid the job, chose AIR Roofing above the others. I was very satisfied with the quality of the materials used, the installation crews attention to detail, the price, responsiveness and overall quality of the job."
Additional Photos
Additional Photos
Additional Photos
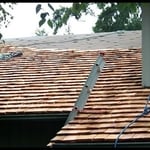
Shingles installed on this project are Class 4 impact resistant shingles. This shingles typically will save the average homeowner 15% to as much as 50% off there homeowners insurance.
Shingles installed on this project are 25yr shingles commonly referred to as 3-tab shingles

+5

Recommended by94%of homeowners
Avatar for Roca Roofing & Construction
Roca Roofing & Construction
4.2(
83
)

Serving Fairfax, OK and surrounding areas

In business since 2000

Free estimates

Emergency services offered

"Did not start when expected due to weather and prior jobs, but contractor and help did come and work.  Painting touch ups after work completed took longest.  But the sub contractor did excellent job.  When I found detail not to my liking, Roca was quick to send foreman out and fix to my satisfaction.  I liked that they tried to hire and use Veterans.  When chimney liked, they again sent person out quickly and he fixed the problem even though it was not part of the original work.  I thought they were fair and good."
Additional Photos
Additional Photos
Additional Photos
Additional Photos
Recommended by87%of homeowners
Showing 1-10 of 42
Unfinished Carpentry questions, answered by experts

Building involves setting foundation posts, framing with durable wood, adding roofing support, and protecting from elements with water-resistant finishes.

The primary parts of a house that need framing during construction are floors, exterior walls, interior walls, and the roof. The framing in these areas provides the skeleton for adding other materials over the top. With walls, for example, contractors can hang drywall over the interior walls and siding over the outside of the exterior walls. Proper framing ensures a sturdy house that is built to last.

A-frame homes are on the smaller side. While there’s no set square footage amount it has to be, it will usually come in around 1,000 square feet or smaller.

Modern brick houses are really stick-built homes with a brick facade for aesthetic purposes only, so most have framing. With genuine brick construction, most homeowners install furring strips over the interior of the brick and then install drywall over those strips to cover the brick wall, so they don’t have traditional framing.
You can enclose an open carport, however, there are several things to consider before opting to do so. You'll want to check local building codes and permit requirements before proceeding to make sure it’s legal. While you can sometimes stick-frame a carport enclosure, pre-fab kits are also available. Remember that you'll likely need to meet concrete slab regulations and provide lighting inside the structure. Both of which could substantially drive up costs.

The Fairfax, OK homeowners’ guide to contractor services

From average costs to expert advice, get all the answers you need to get your job done.