





Top-rated contractors.

Get matched with top contractors in Jennings, OK

Enter your zip and get matched with up to 5 pros

Need a pro for your contractor service project in Jennings, OK?

Select your specific project to find the pro for you.

Find Contractors in Jennings

Avatar for DLM Constructors LLC
DLM Constructors LLC
4.3(
6
)
Major Home Repairs (General Contractor)

Serving Jennings, OK and surrounding areas

Approved

In business since 2022

Free estimates

Warranties offered

"DLM is dependable, professional, fair priced, knowledgeable and quality work. I have an ongoing build that I will need several different kinds of work done and I wouldn’t hire anyone else but DLM! Great people to work with and we look forward to working with Mike and his family in the future. ?"
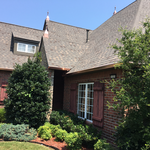
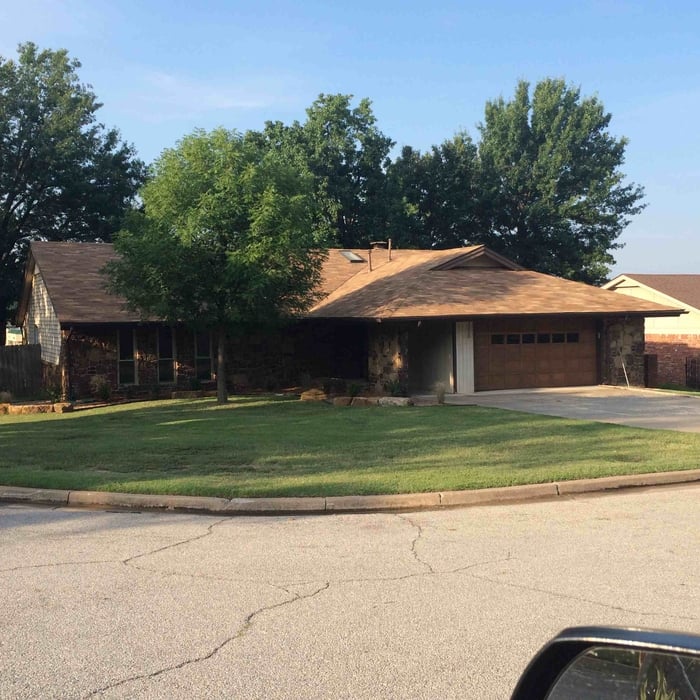
Home Addition
Home Addition
Barndominium
Home Addition
Home Addition

+12

6 neighbors recently requested a quote
Recommended by80%of homeowners

Avatar for T&T Tile and Bath Remodeling
T&T Tile and Bath Remodeling
New to Angi
Major Home Repairs (General Contractor)

Serving Jennings, OK and surrounding areas

Approved

Free estimates

Warranties offered

Small jobs welcome

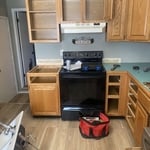
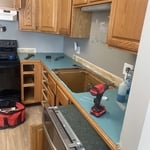
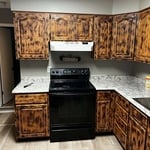
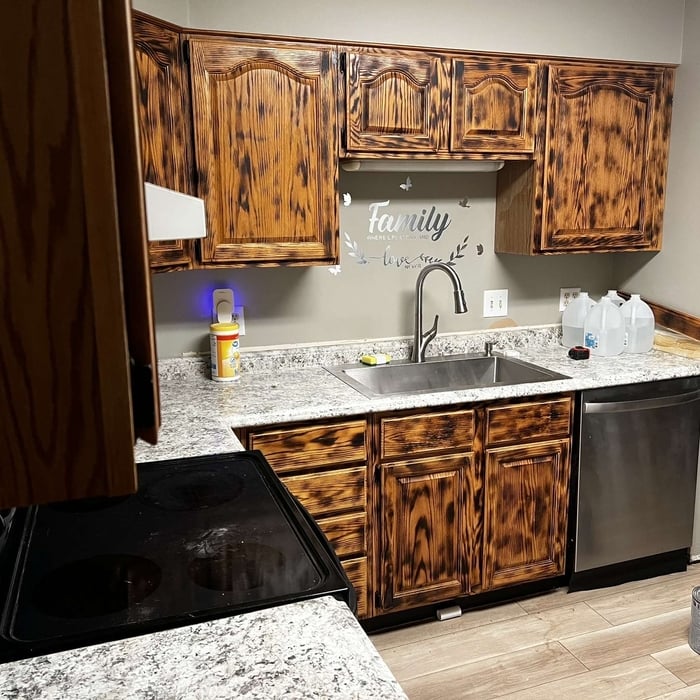
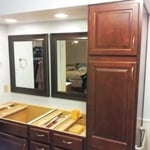
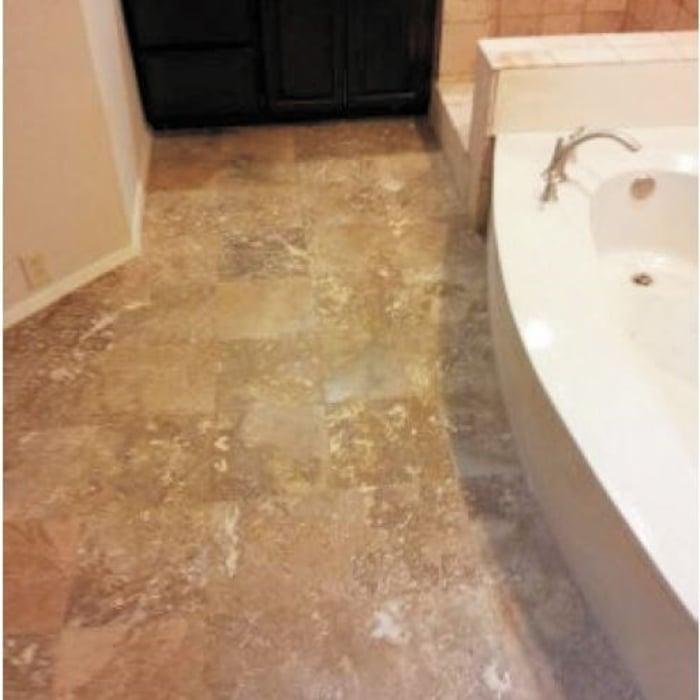
A 20 year Retired military Veteran owned company (named after my children) we specialize in total bathroom and kitchen remodeling, we offer flooring to include tile, carpet, epoxy, hardwood, laminate etc. \n You dream it we build it. \nOur moto “Customer first Mission driven” \n Licensed and Insured \n

From small to big
Avatar for Air Roofing & Contracting LLC
Air Roofing & Contracting LLC
4.7(
220
)
Major Home Repairs (General Contractor)

Serving Jennings, OK and surrounding areas

In business since 2006

Free estimates

Emergency services offered

"Had three contractors bid the job, chose AIR Roofing above the others. I was very satisfied with the quality of the materials used, the installation crews attention to detail, the price, responsiveness and overall quality of the job."
Additional Photos
Additional Photos
Additional Photos
Shingles installed on this project are Class 4 impact resistant shingles. This shingles typically will save the average homeowner 15% to as much as 50% off there homeowners insurance.
Shingles installed on this project are 25yr shingles commonly referred to as 3-tab shingles

+5

Recommended by94%of homeowners

...
Showing 1-10 of 58
Unfinished Carpentry questions, answered by experts

Modern brick houses are really stick-built homes with a brick facade for aesthetic purposes only, so most have framing. With genuine brick construction, most homeowners install furring strips over the interior of the brick and then install drywall over those strips to cover the brick wall, so they don’t have traditional framing.

Homeowners can increase the usefulness of their garage space in other ways, and one option is to extend the length of the garage by making it deeper. The process is similar to traditional garage extensions, but the end product is a garage with a different layout rather than additional parking spaces. 

Removing a load-bearing wall is best handled by professionals. However, if you have the skill set and decide to DIY the project, you will still need at least one additional person to assist you. Aside from helping with demolition, you'll need another hand to install the new support beam.

Converting a carport into a garage can vary in difficulty depending on its configuration, the condition of the foundation or slab, and its location relative to the house. The process has a lot in common with a home addition, but you can often skip non-essential finishes like fine flooring, trim work, or even drywall and HVAC. The conversion requires experience with drywall, insulation, and other building materials to ensure it’s done safely and correctly. While it might be possible for a DIYer with the proper tools and skills to do the work, it is a complicated and potentially dangerous job. If you’re new to basic construction, it's best to leave this project to the professionals.

Begin by analyzing the blueprints and gathering the proper materials before framing a house. With the prep stages behind you, begin by framing the floor of a house on the newly set foundation. Exterior and interior walls come next, along with rough openings for doors and windows. Contractors will then add ceiling and roof rafters to finish things off. 

The Jennings, OK homeowners’ guide to contractor services

From average costs to expert advice, get all the answers you need to get your job done.