





Top-rated contractors.

Get matched with top contractors in Stillwater, OK

Enter your zip and get matched with up to 5 pros

Need a pro for your contractor service project in Stillwater, OK?

Select your specific project to find the pro for you.

Find Contractors in Stillwater

I.Lopez Construction
5.0(
15
)
Major Home Repairs (General Contractor)

Serving Stillwater, OK and surrounding areas

Approved

Free estimates

Warranties offered

Small jobs welcome

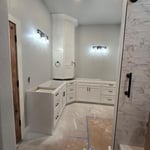
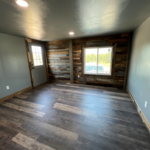
"They were prompt on both mornings they worked putting down tile one day and laminate flooring the next day. They cleaned up their work area before leaving the first day and by the end of the second day our home was back to it's new and improved self. The quality of work was A+. I will definitely call them for my next project."
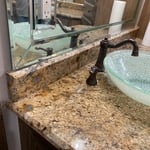
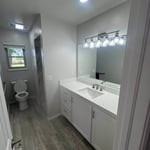
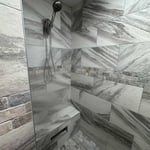
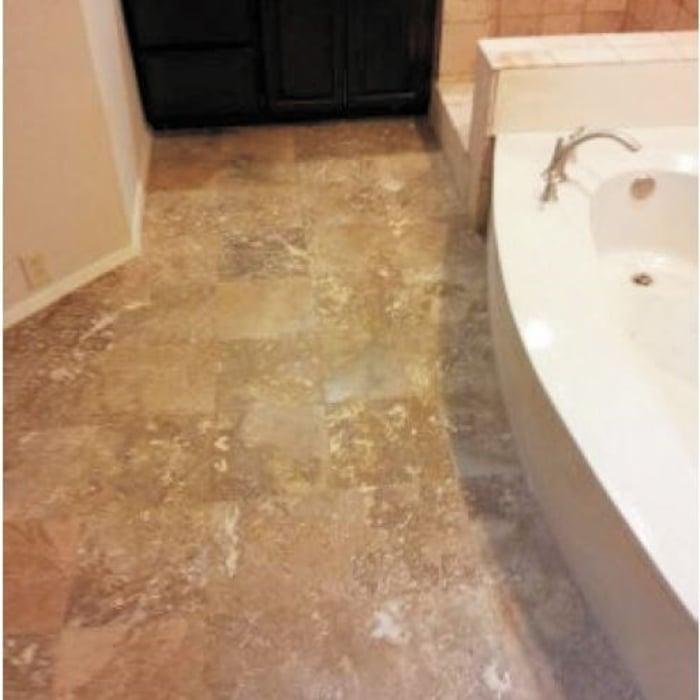
Bathroom remodel
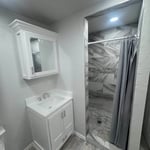
Bathroom remodel
Bathroom remodel
Recommended by100%of homeowners
Avatar for DLM Constructors LLC
DLM Constructors LLC
4.3(
6
)
Major Home Repairs (General Contractor)

Serving Stillwater, OK and surrounding areas

Approved

In business since 2022

Free estimates

Warranties offered

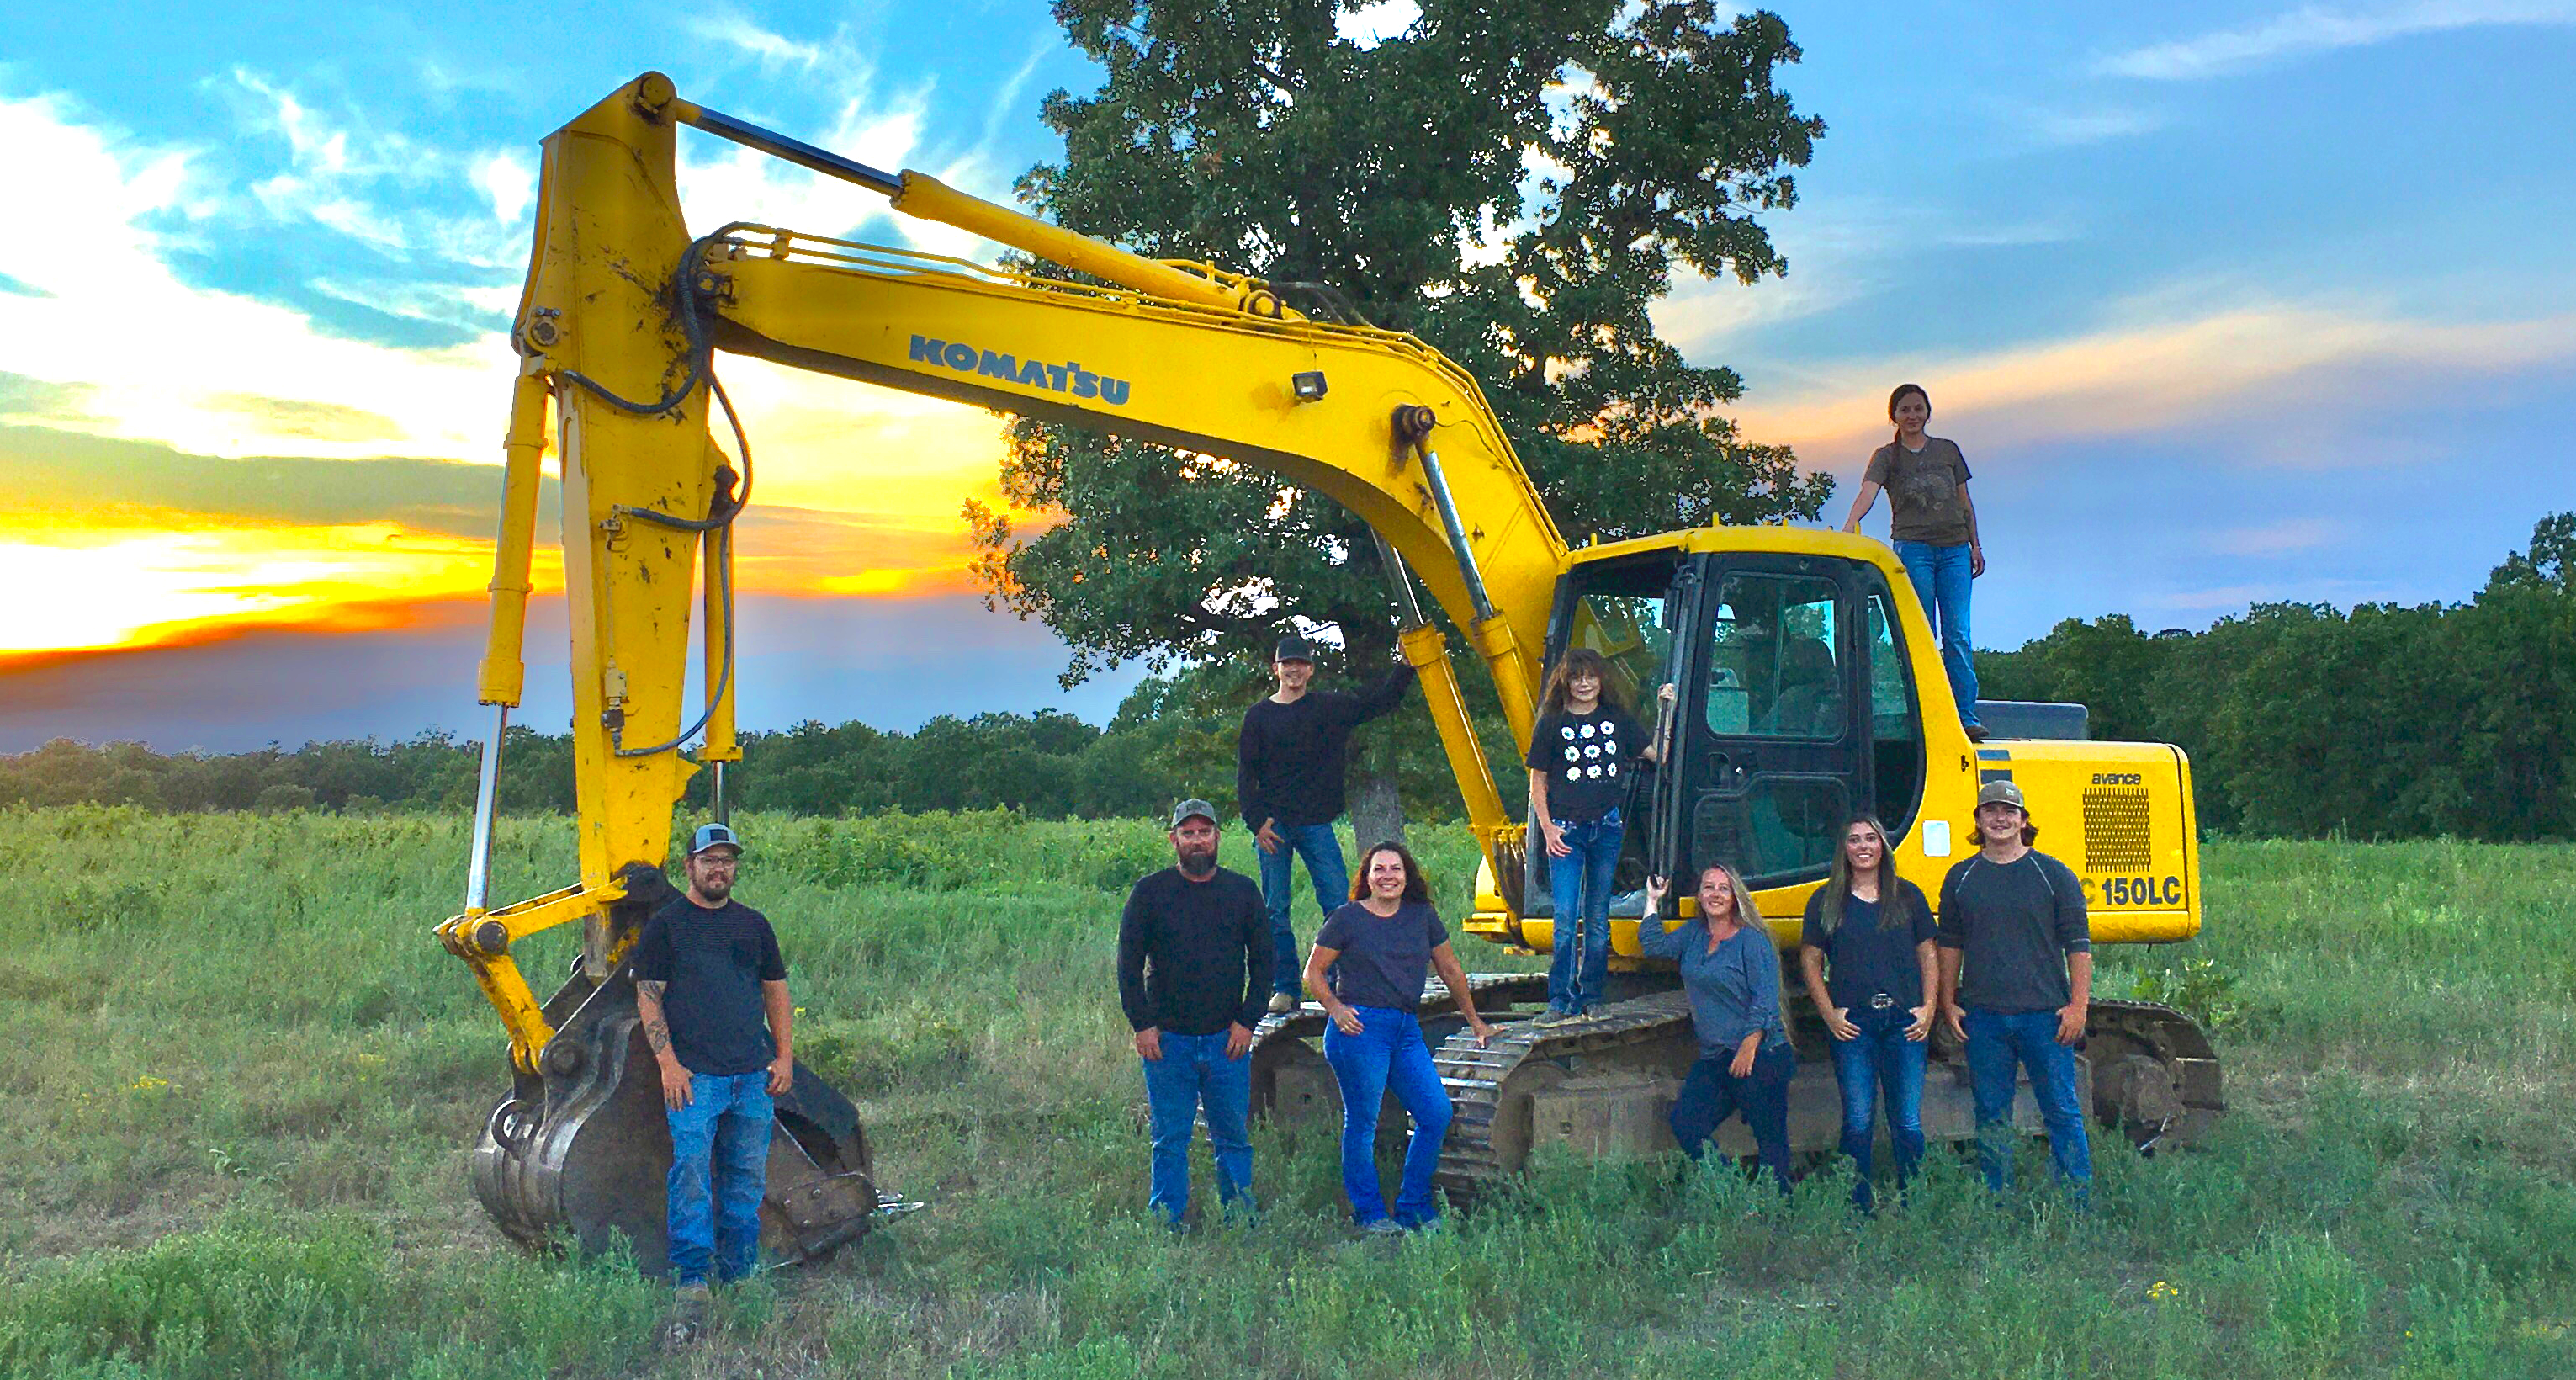
"DLM is dependable, professional, fair priced, knowledgeable and quality work. I have an ongoing build that I will need several different kinds of work done and I wouldn’t hire anyone else but DLM! Great people to work with and we look forward to working with Mike and his family in the future. ?"
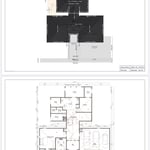
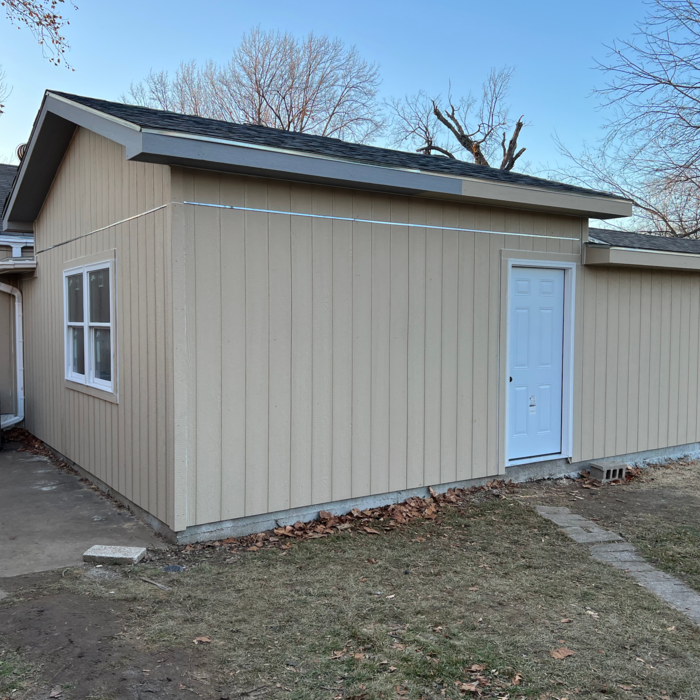
Home Addition
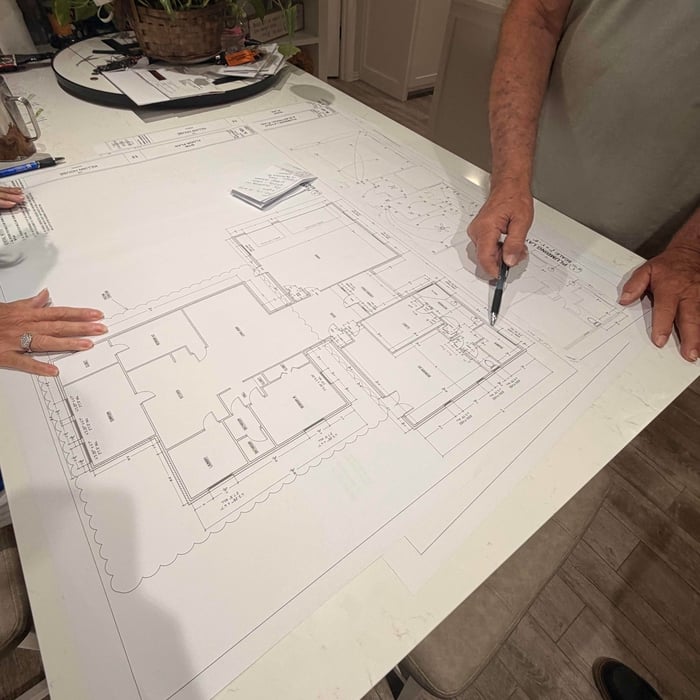
Home Addition
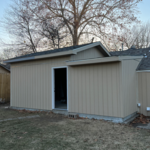

Barndominium
Home Addition
Home Addition

+12

7 neighbors recently requested a quote
Recommended by80%of homeowners
Avatar for Air Roofing & Contracting LLC
Air Roofing & Contracting LLC
4.7(
220
)
Major Home Repairs (General Contractor)

Serving Stillwater, OK and surrounding areas

In business since 2006

Free estimates

Emergency services offered

"Had three contractors bid the job, chose AIR Roofing above the others. I was very satisfied with the quality of the materials used, the installation crews attention to detail, the price, responsiveness and overall quality of the job."
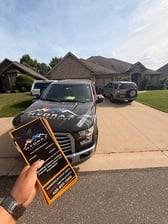
Additional Photos
Additional Photos
Additional Photos
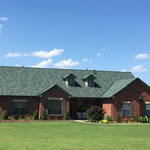
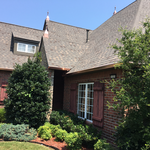
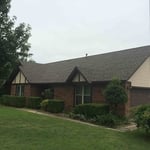
Shingles installed on this project are Class 4 impact resistant shingles. This shingles typically will save the average homeowner 15% to as much as 50% off there homeowners insurance.
Shingles installed on this project are 25yr shingles commonly referred to as 3-tab shingles

+5

Recommended by94%of homeowners
Avatar for Land Run Co., LLC
Land Run Co., LLC
4.4(
14
)
Major Home Repairs (General Contractor)

Serving Stillwater, OK and surrounding areas

In business since 2014

Free estimates

"They trimmed bushes, trimmed trees, raked up pine needles, mowed, edged and cleaned up everything just as we asked. It is a very large lot and we couldn't be happier with the end result, it looks great. The price was very reasonable, they are hard workers and we are very pleased with their service. We will use them again."
Response time2 days
Response rate89%
Recommended by100%of homeowners
...
Showing 1-10 of 79
Unfinished Carpentry questions, answered by experts

The best way to calculate framing costs is by basing your costs on the square footage of your home. On average, framing your home could cost anywhere between $7 and $16 per square foot. 

To ensure you don’t go over budget, base your estimates on the higher end of the price range. If you know you’re going to use high-end materials or require a custom or complex build, you might even want to tack on an additional 5% of your budget.

If you remove a load-bearing wall to create an entrance to a carport or covered patio, you can expect to pay between $3,200 and $9,500, with an average cost of $6,400. Factors such as the type of addition and if that area needs additional work will add to the price.

An A-frame home can be cheaper to build than a traditional house, but that is not always a given. Prices can be fairly similar in some cases, depending on the location, design, and necessary site preparation. Costs for an A-frame typically run between $100 to $200 per square foot, which is comparable to the cost of a traditional home. The cost of an A-frame can come in under those numbers if you opt for a prefabricated kit.
To calculate the number of linear feet of baseboard you’ll need, measure the length of each wall of the room you’re installing them in as close to the floor as possible, rounding up to the next full linear foot. If it’s your first DIY molding job, having a few extra feet on hand for miscuts is a good idea.

Most Cape Cod houses are two stories tall at the peak, although they’re considered one-and-a-half stories tall because the steep roof pitch cuts off a portion of the living space on the second story. Unless you raise the roof on your Cape Cod house to add a dormer, the interior rooms upstairs will lose some usable living space to the sloped ceilings.

The Stillwater, OK homeowners’ guide to contractor services

From average costs to expert advice, get all the answers you need to get your job done.