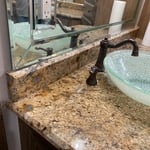
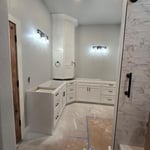
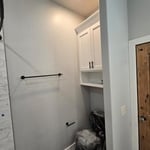
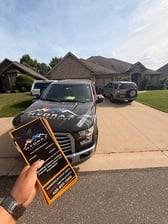
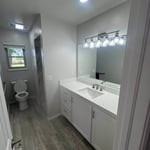
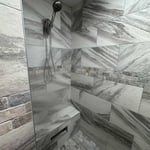
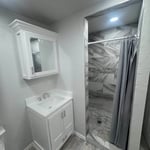
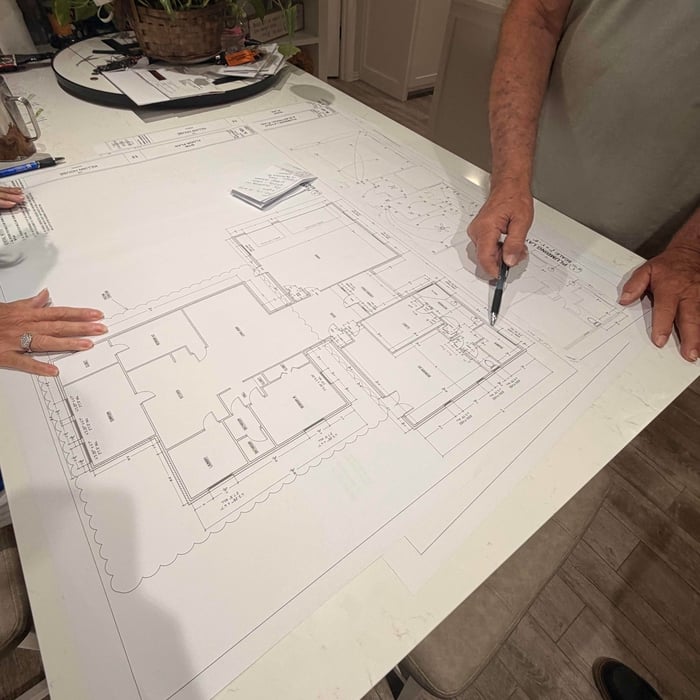
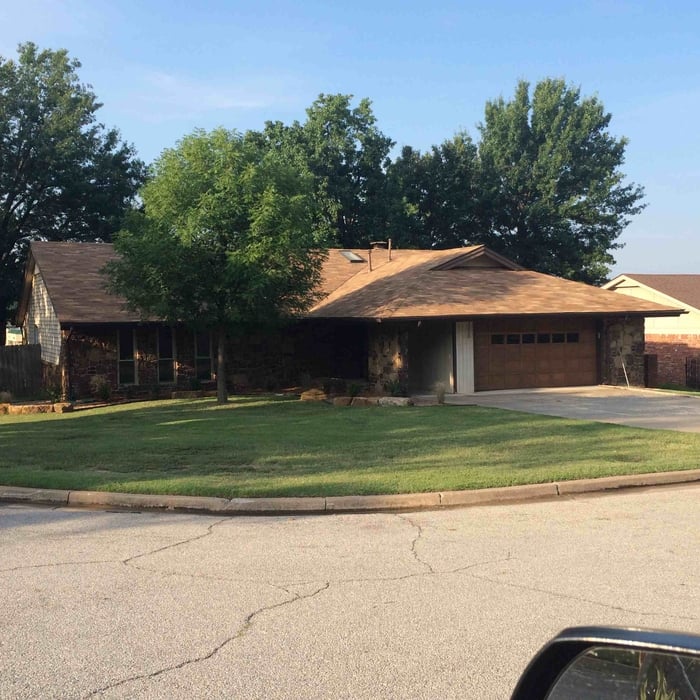
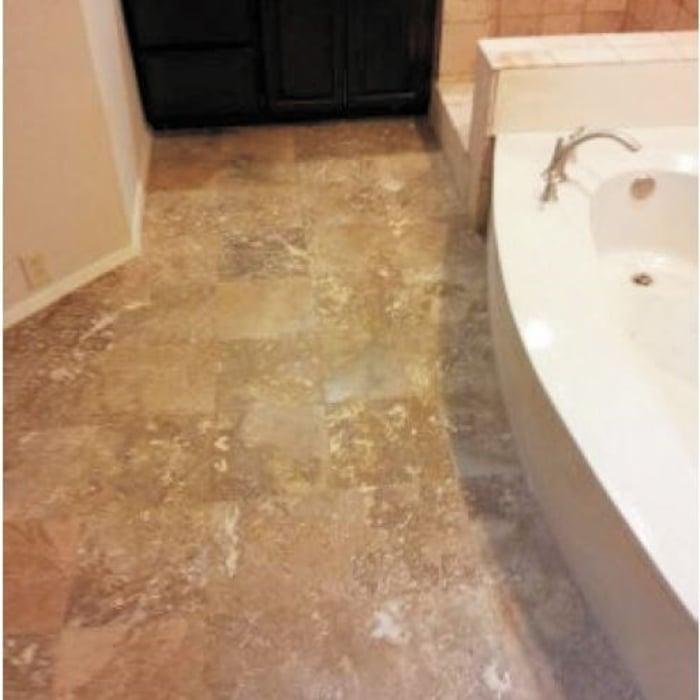
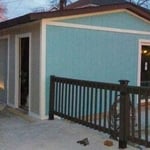
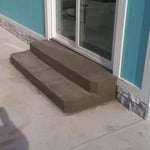
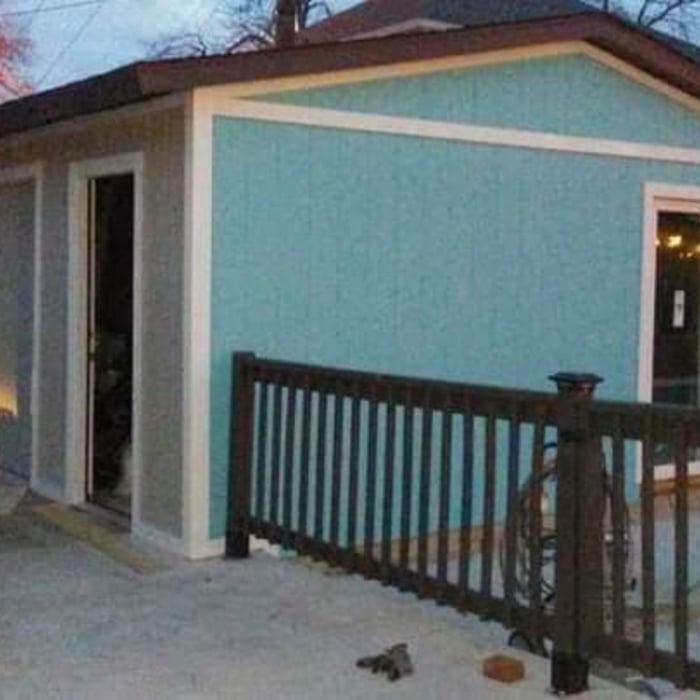
We are a family owned company who specializes on flooring projects. However, we offer a wide range of services for any kind of remodeling project you might have, whether you know what you want or not, we're here to help bring your ideas to life. With over 15 years of experience, you can trust us with your project with the confidence we'll take on it as if it was one of our own.
Proudly serving our community with dependable, honest, and high-quality workmanship. Whether it’s a quick repair or a major project, we treat your home with the same care and attention to detail as if it were our own.
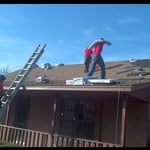
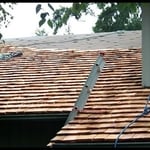
"Had three contractors bid the job, chose AIR Roofing above the others. I was very satisfied with the quality of the materials used, the installation crews attention to detail, the price, responsiveness and overall quality of the job."
"We needed help cleaning out the garage which was filled with many items that needed to be disposed of and were too heavy for us to move. He not only moved things to the street for bulk pick-up, but helped rearrange all remaining items in the built-in storage and cleaned each shelf . He organized what we were keeping and it is now a pleasure to go out there. We can always find what we need. We did not tap into all of his talents as a builder/contractor, but we got done what we needed. We will definitely use him again."
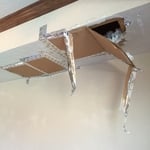
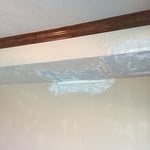
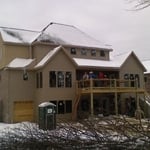
Hello, we have been in business since 2013. We have many areas in remodeling that we can help you with. We offer 100% satisfaction guarantee. please check out all our jobs we have to offer. \nTypes of jobs that we are able to do: \nInterior and exterior painting \nRoof repairs and redo \nFence install and repairs \nTexture- removal and new texture with variety in designs \nDoor install/ fixing \nWindow install / fixing \nPergolas\nDecks\nDrywall repairs and installs \nWall paper removal \nTrim install and removal \nYard work / clean up / gardening \nSmall handyman jobs \nTile work \nSiding repairs and installs\nWood work repairs on homes - face, saffet, trim work \nBathroom remodels\n kitchen remodels\nSmall renovations \nWe can do just about any job you may need help with. \nWe have general contractor insurance and have our own personal references. We are located in the OKC metro area, but we so travel as needed. If interested please free to reach out. call or click today for your free estimate! Look forward to serving you!
Schoelen Construction is the one stop shop for all of your home remodeling and quick fixer upper needs. We proudly serve our home town of Kingfisher and the surrounding areas. Call today for a free estimate and together we will get your home projects and repair work taken care of.
"Blake Zientkowski with ROCA was the general contractor for the repair of the hail and wind damage to our home. Blake is very very thorough, knowledgeable and he is a great communicator. He worked with our insurance company to get us a very fair and complete estimate. We would use Blake again. I would ask him to be somewhat more visible on location during the work process. "
We guarantee your satisfaction and we won’t leave until the job is done right. We pride ourselves on the quality work we provide, while delivering great customer service! Check out our services offered and call or click to schedule a free estimate today.\n
"Went very well. Workers very conscientious. Professional. Great custoner care repore. Diligent workers and all were company personnel. No outside contractors. "
Unfinished Carpentry questions, answered by experts
Most Cape Cod houses are two stories tall at the peak, although they’re considered one-and-a-half stories tall because the steep roof pitch cuts off a portion of the living space on the second story. Unless you raise the roof on your Cape Cod house to add a dormer, the interior rooms upstairs will lose some usable living space to the sloped ceilings.
A-frame homes are on the smaller side. While there’s no set square footage amount it has to be, it will usually come in around 1,000 square feet or smaller.
It’s sometimes safe to replace a load-bearing wall with a beam, but you need a structural engineer to sign off on the project. You’ll also likely have to upgrade to a steel I-beam or another material that’s stronger than wood to maintain the level of support you need without the wall underneath.
You should avoid drilling or cutting into load-bearing beams because removing material will weaken it and increase the risk of structural damage or even collapse. If you do need to drill into a load-bearing beam, speak with a structural engineer first to discuss where it’s safest to drill and the width and depth of the bit that’s safe to use.
Building involves setting foundation posts, framing with durable wood, adding roofing support, and protecting from elements with water-resistant finishes.
The Dover, OK homeowners’ guide to contractor services
From average costs to expert advice, get all the answers you need to get your job done.
Need to run electricity to your basement? Learn about the cost to install an outlet in an unfinished basement and what factors affect your project cost.
Buying unfinished cabinets can help you create the custom remodel of your dreams, but is it worth the fuss? This guide will tell you everything you need to know.