





Top-rated subcontractors.

Get matched with top subcontractors in Dover, OK

Enter your zip and get matched with up to 5 pros

Need a pro for your subcontracting project in Dover, OK?

Select your specific project to find the pro for you.

TRUSTED BY DOVER, OK HOMEOWNERS

  • Average homeowner rating star icon4.4
    Average homeowner rating
  • Verified reviews icon16
    Verified subcontracting services reviews

Find Subcontractors in Dover

Avatar for Fineline Construction and Handyman Services
Fineline Construction and Handyman Services
4.0(
440
)
Major Home Repairs (General Contractor)

Serving Dover, OK and surrounding areas

In business since 1987

Free estimates

Emergency services offered

"It went okay. I was not all that impressed with him. I wanted him to come out and do some stuff on some baseboards in the house but he was not able to do that. He ended up working on some other things but I forgot what they were. I will never use them again. He said he would give me a quote on a backdoor but he never followed up."
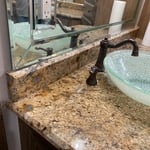
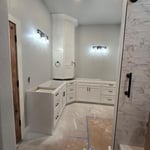
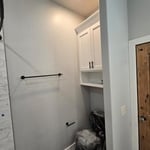
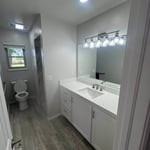

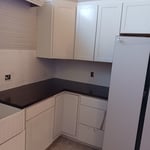
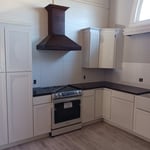
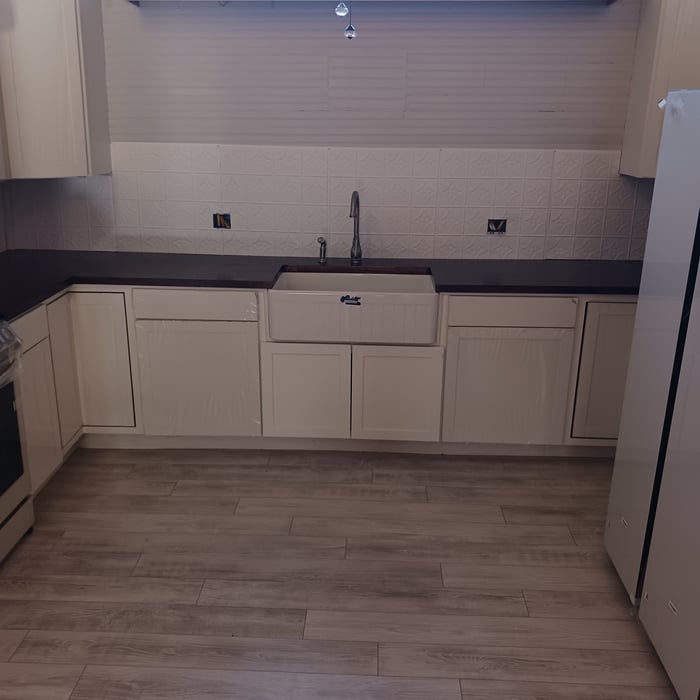
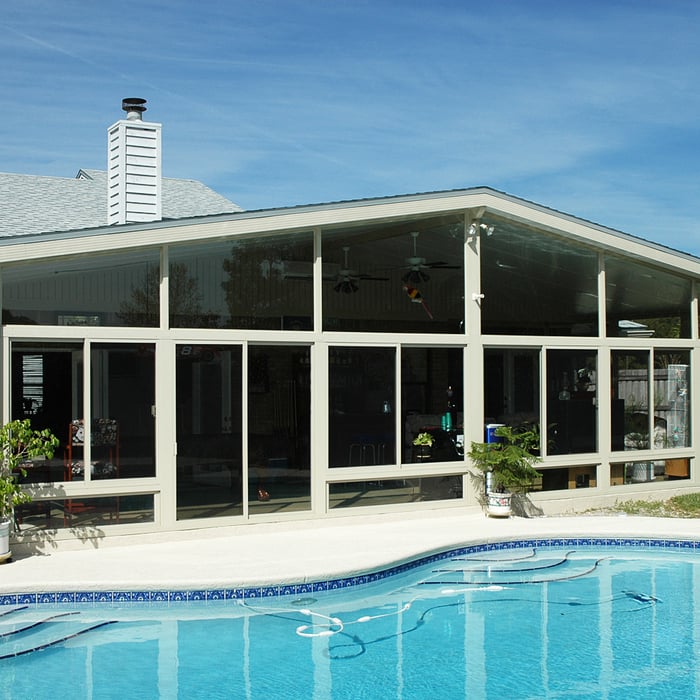
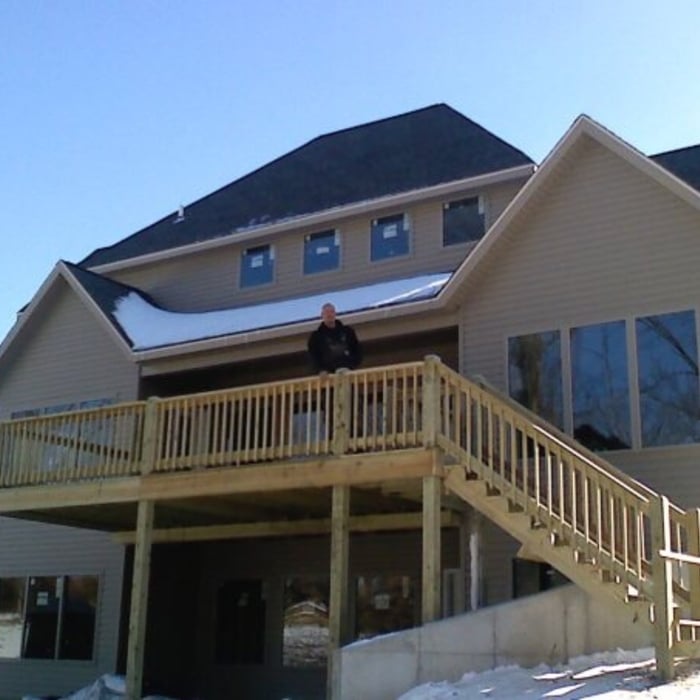
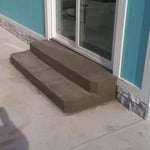
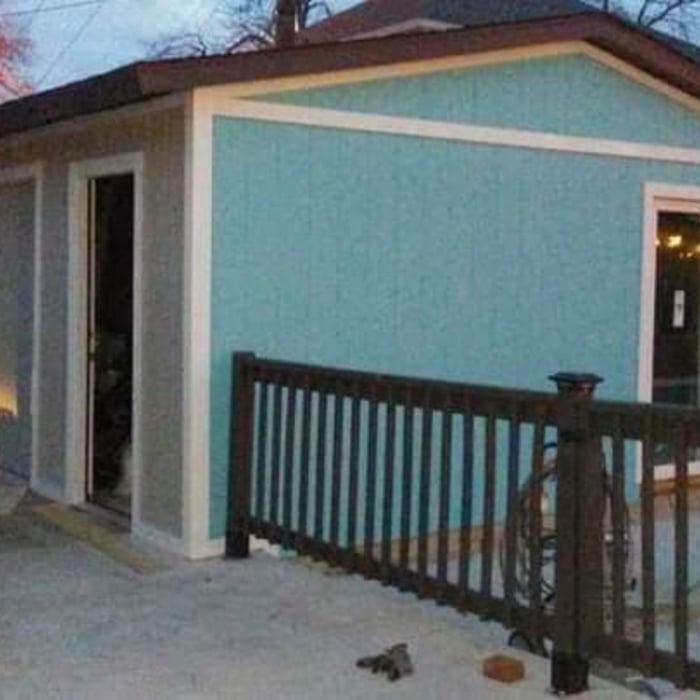
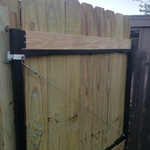
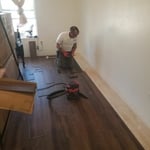
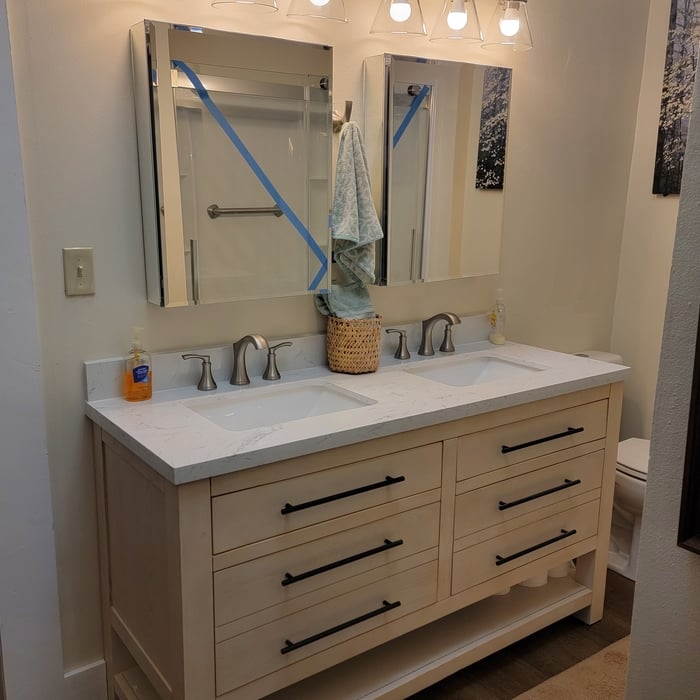
Additional Photos
Additional Photos
Additional Photos
Additional Photos
Additional Photos

+31

Recommended by83%of homeowners

...
Showing 1-10 of 59
Subcontractors questions, answered by experts

Costs depend on material, size, design complexity, and additional features like lighting or seating.

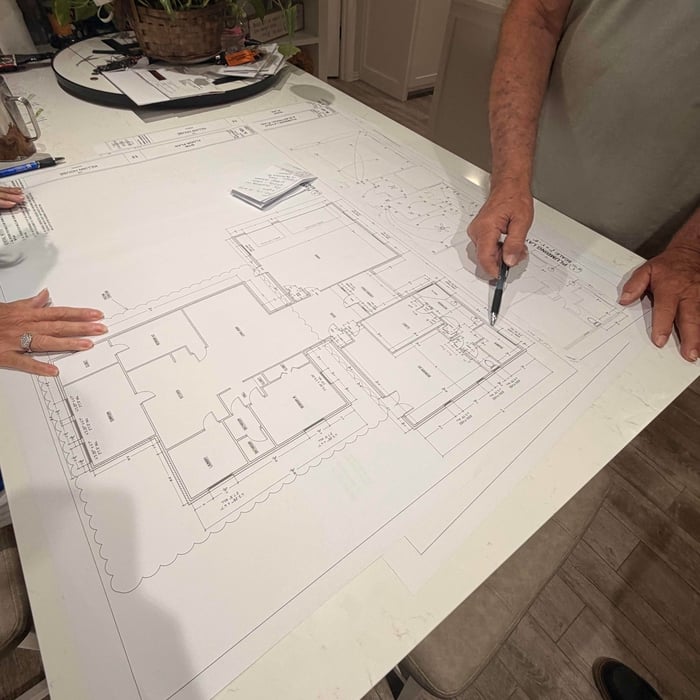
Drawing your own floor plans is acceptable for many kinds of projects, including interior design and room layout. You can use floor plan software to create the plans but keep in mind that the floor plan will only be as accurate as the measurements you take and enter into the software.

If your project is complex, it may make sense to hire an architect to draw plans. An architect might also be a good person to hire if you want to ensure your plans adhere to building codes and regulations.

Structural engineers draw structural plans, which include detailed drawings of the structural components of a home only. Complete house plans will require additional work from an architect or draftsperson, whose drawings will take the structural drawings into account. They’ll also include more details about the finishing materials and layout of a home, including everything from roofing and flooring materials to the position of furniture, light fixtures, switches, and plumbing fixtures.
Italianate architecture is a reinterpretation of Renaissance styles, combining elements of Italian farmhouses and villas with Victorian materials and construction. This home style emerged in the Victorian era, gaining popularity in the U.S. in the mid-to late-1800s. The style came about in response to what many then viewed as the too-rigid and stuffy Classical style designs. 

The Dover, OK homeowners’ guide to subcontracting services

From average costs to expert advice, get all the answers you need to get your job done.