

Top-rated contractors.

Get matched with top contractors in Kingfisher, OK

Enter your zip and get matched with up to 5 pros

Need a pro for your contractor service project in Kingfisher, OK?

Select your specific project to find the pro for you.

Find Contractors in Kingfisher

Strong Oak Solutions LLC
New to Angi
Major Home Repairs (General Contractor)

Serving Kingfisher, OK and surrounding areas

Approved

Free estimates

Small jobs welcome

Offers commercial services

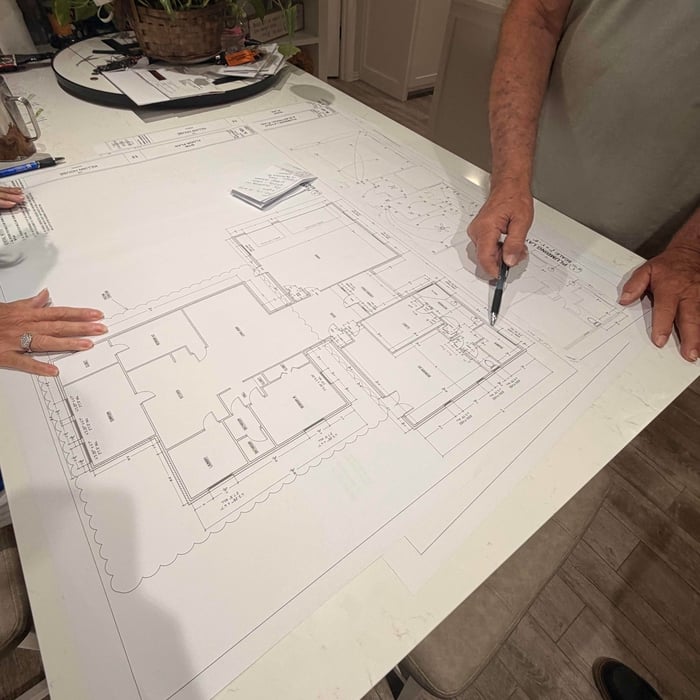
With over 9 years of hands-on experience, I take pride in delivering high-quality workmanship and dependable service on every project. Customer satisfaction is my top priority, and I am committed to ensuring each job is completed to the highest standard.\nI believe that clear and consistent communication is key to a successful project, and I work closely with every customer from start to finish to make sure expectations are met and exceeded. Whether it’s a small repair or a large project, no job is too big or too small—I approach every task with the same level of professionalism and attention to detail.\nMy goal is to complete all work in a timely manner without compromising quality, providing reliable, efficient, and professional service you can trust.

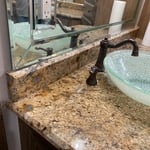
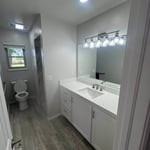

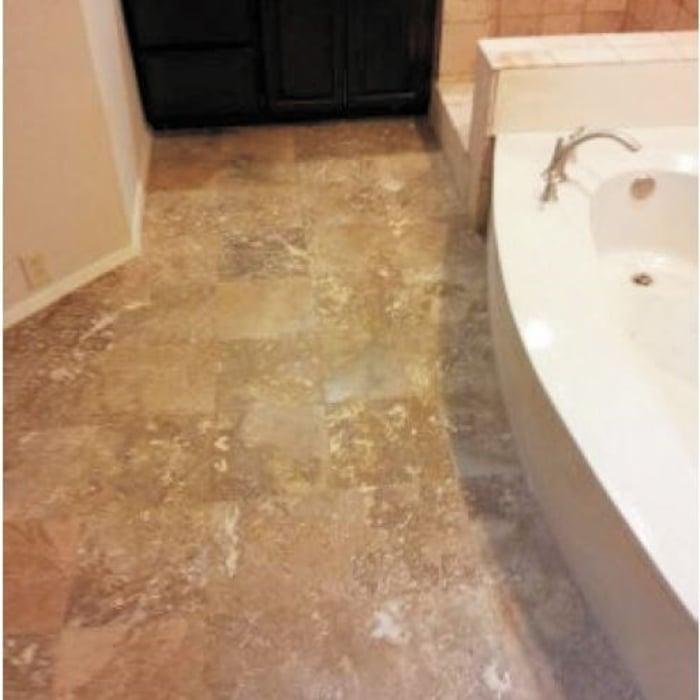
Bathroom Remodel
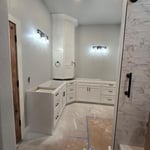
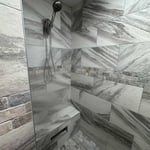
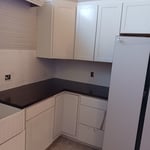
Bathroom Remodel
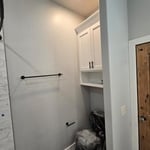
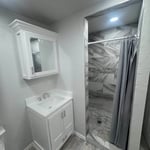
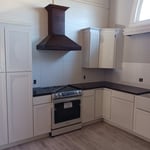
Bathroom Remodel
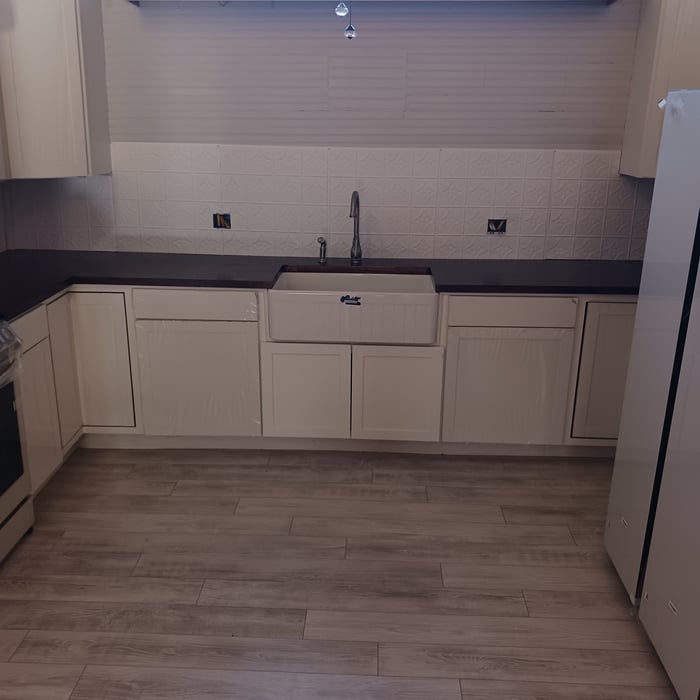
Bathroom Remodel
Kids bunk beds

+13

23 neighbors recently requested a quote
Avatar for Air Roofing & Contracting LLC
Air Roofing & Contracting LLC
4.7(
220
)
Major Home Repairs (General Contractor)

Serving Kingfisher, OK and surrounding areas

In business since 2006

Free estimates

Emergency services offered

"Had three contractors bid the job, chose AIR Roofing above the others. I was very satisfied with the quality of the materials used, the installation crews attention to detail, the price, responsiveness and overall quality of the job."
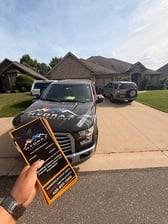
Additional Photos
Additional Photos
Additional Photos
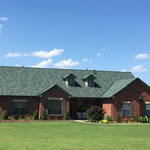
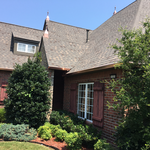
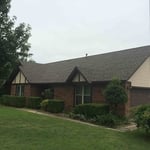
Shingles installed on this project are Class 4 impact resistant shingles. This shingles typically will save the average homeowner 15% to as much as 50% off there homeowners insurance.
Shingles installed on this project are 25yr shingles commonly referred to as 3-tab shingles

+5

Recommended by94%of homeowners
Avatar for Schoelen Construction and Remodel, LLC
Schoelen Construction and Remodel, LLC
4.6(
8
)
Major Home Repairs (General Contractor)

Serving Kingfisher, OK and surrounding areas

In business since 2003

Free estimates

Credit card accepted

"Brad and his team removed the walls from our sunroom, and installed columns and railings. They were very professional and friendly. We are very happy with the new look of the room. We plan to hire them again to remove and replace our pool deck."
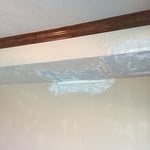
Sheetrock repair
Sheetrock repair
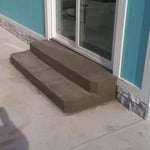
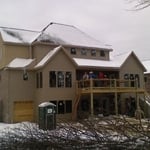
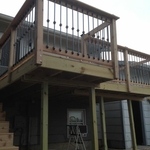
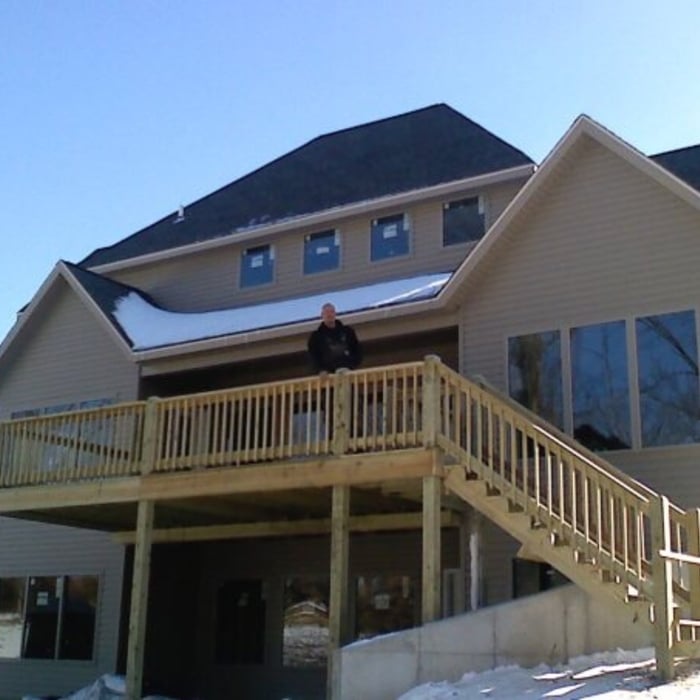
Some decks we have built
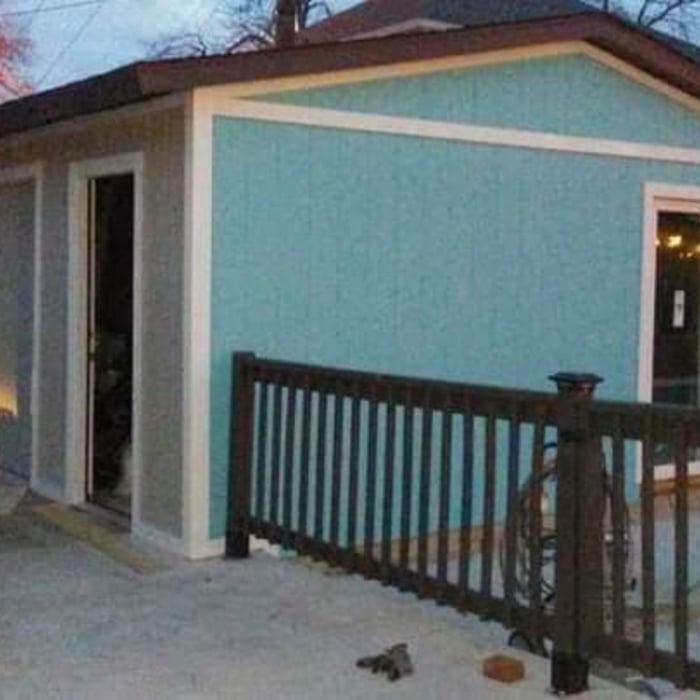
Another deck
Lil closer view

+1

Response time4 hrs
Recommended by100%of homeowners
...
Showing 1-10 of 66
Unfinished Carpentry questions, answered by experts

There are both temporary and permanent ways to enclose a carport. If you’re looking to enclose your carport for the winter, a canvas enclosure could do the trick. It won’t be as protective as a permanent structure, but it can offer some protection from elements like snow, rain, and wind. For a permanent enclosure, you can add extra walls, add a new vertical roof, or a lean-to addition on one side of the structure.

There are approximately 5.33 board feet in a 2x4. You can use the board foot calculator in this article to easily find the answer. A 2x4 is 2 inches of thickness by 4 inches of width, so you need to find the length, with 8 feet being the most common. You’d use the calculator here to multiply 2 times 4 times 8, and then divide by 12, arriving at a total of 5.33 board feet. 

No rules state how much of a load-bearing wall can be removed. Rather, you need to adequately support any area that is removed. Support should always be added to as much wall area is being removed. Failing to support the area properly will result in structural damage.

Most Cape Cod houses are two stories tall at the peak, although they’re considered one-and-a-half stories tall because the steep roof pitch cuts off a portion of the living space on the second story. Unless you raise the roof on your Cape Cod house to add a dormer, the interior rooms upstairs will lose some usable living space to the sloped ceilings.

The primary parts of a house that need framing during construction are floors, exterior walls, interior walls, and the roof. The framing in these areas provides the skeleton for adding other materials over the top. With walls, for example, contractors can hang drywall over the interior walls and siding over the outside of the exterior walls. Proper framing ensures a sturdy house that is built to last.

The Kingfisher, OK homeowners’ guide to contractor services

From average costs to expert advice, get all the answers you need to get your job done.