


Top-rated carpenters.

Get matched with top carpenters in Dover, OK

Enter your zip and get matched with up to 5 pros

Find Carpenters in Dover

Avatar for GP Cabinets & More LLC
GP Cabinets & More LLC
New to Angi
Closet - BuildExterior Shutters - Install or Replace - For BusinessExterior Shutters - Repair or Restore+8 more

Serving Dover, OK and surrounding areas

Approved

Free estimates

Emergency services offered

Warranties offered

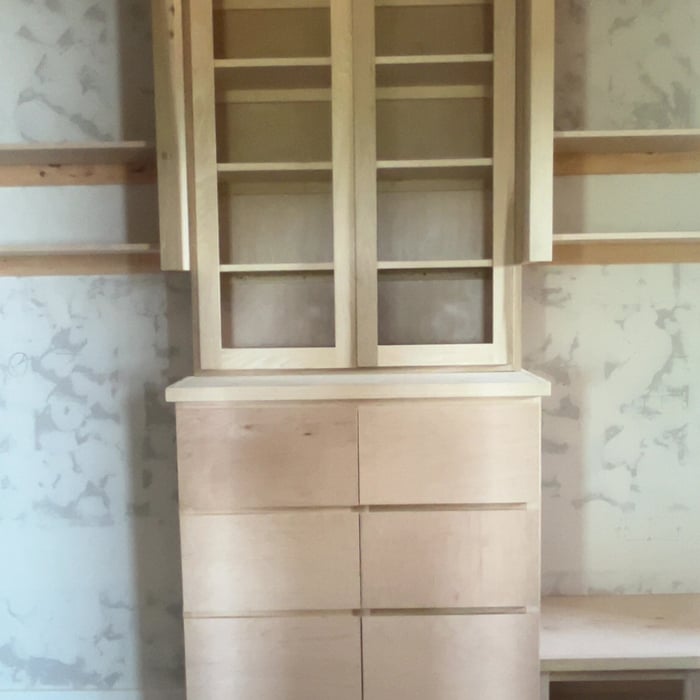
At GP Cabinets & More, we bring over 20 years of combined experience in custom cabinetry, finish carpentry, trim work, and residential remodeling. We are committed to delivering exceptional craftsmanship, honest communication, and dependable service on every project. Whether it’s custom cabinets, interior trim, built-ins, or home renovations, we take pride in quality workmanship and attention to every detail. We proudly serve homeowners throughout Oklahoma and are willing to travel for the right project. Our mission is to exceed expectations by completing every job with professionalism, integrity, and lasting quality

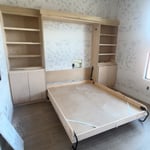
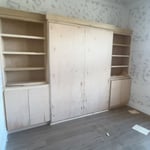
Custom bed
Custom doors
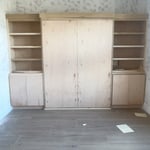
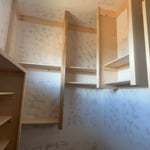
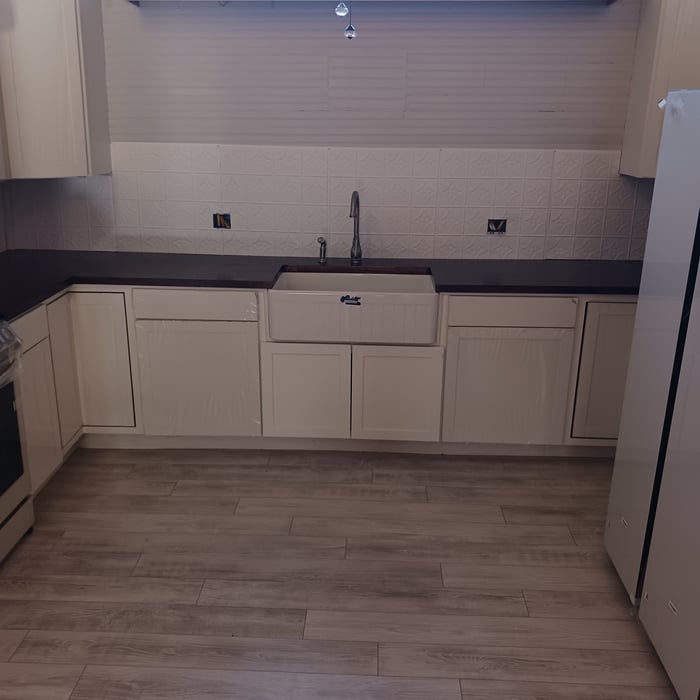
Custom cabinets
Ceiling to the touch
Glass see through

+3

Avatar for Bowen Home Services
Bowen Home Services
4.8(
28
)
Window Frame - RepairWindow Frame - Repair - For Business

Serving Dover, OK and surrounding areas

In business since 2022

Free estimates

Emergency services offered

"Andy and his crew showed up right on time. They knew exactly what I wanted and finished the job in a timely manner. I was so comfortable having them in my home. I will definitely be using them for my bathroom remodel. This was a good thing."
Recommended by25%of homeowners
Avatar for Air Roofing & Contracting LLC
Air Roofing & Contracting LLC
4.7(
220
)
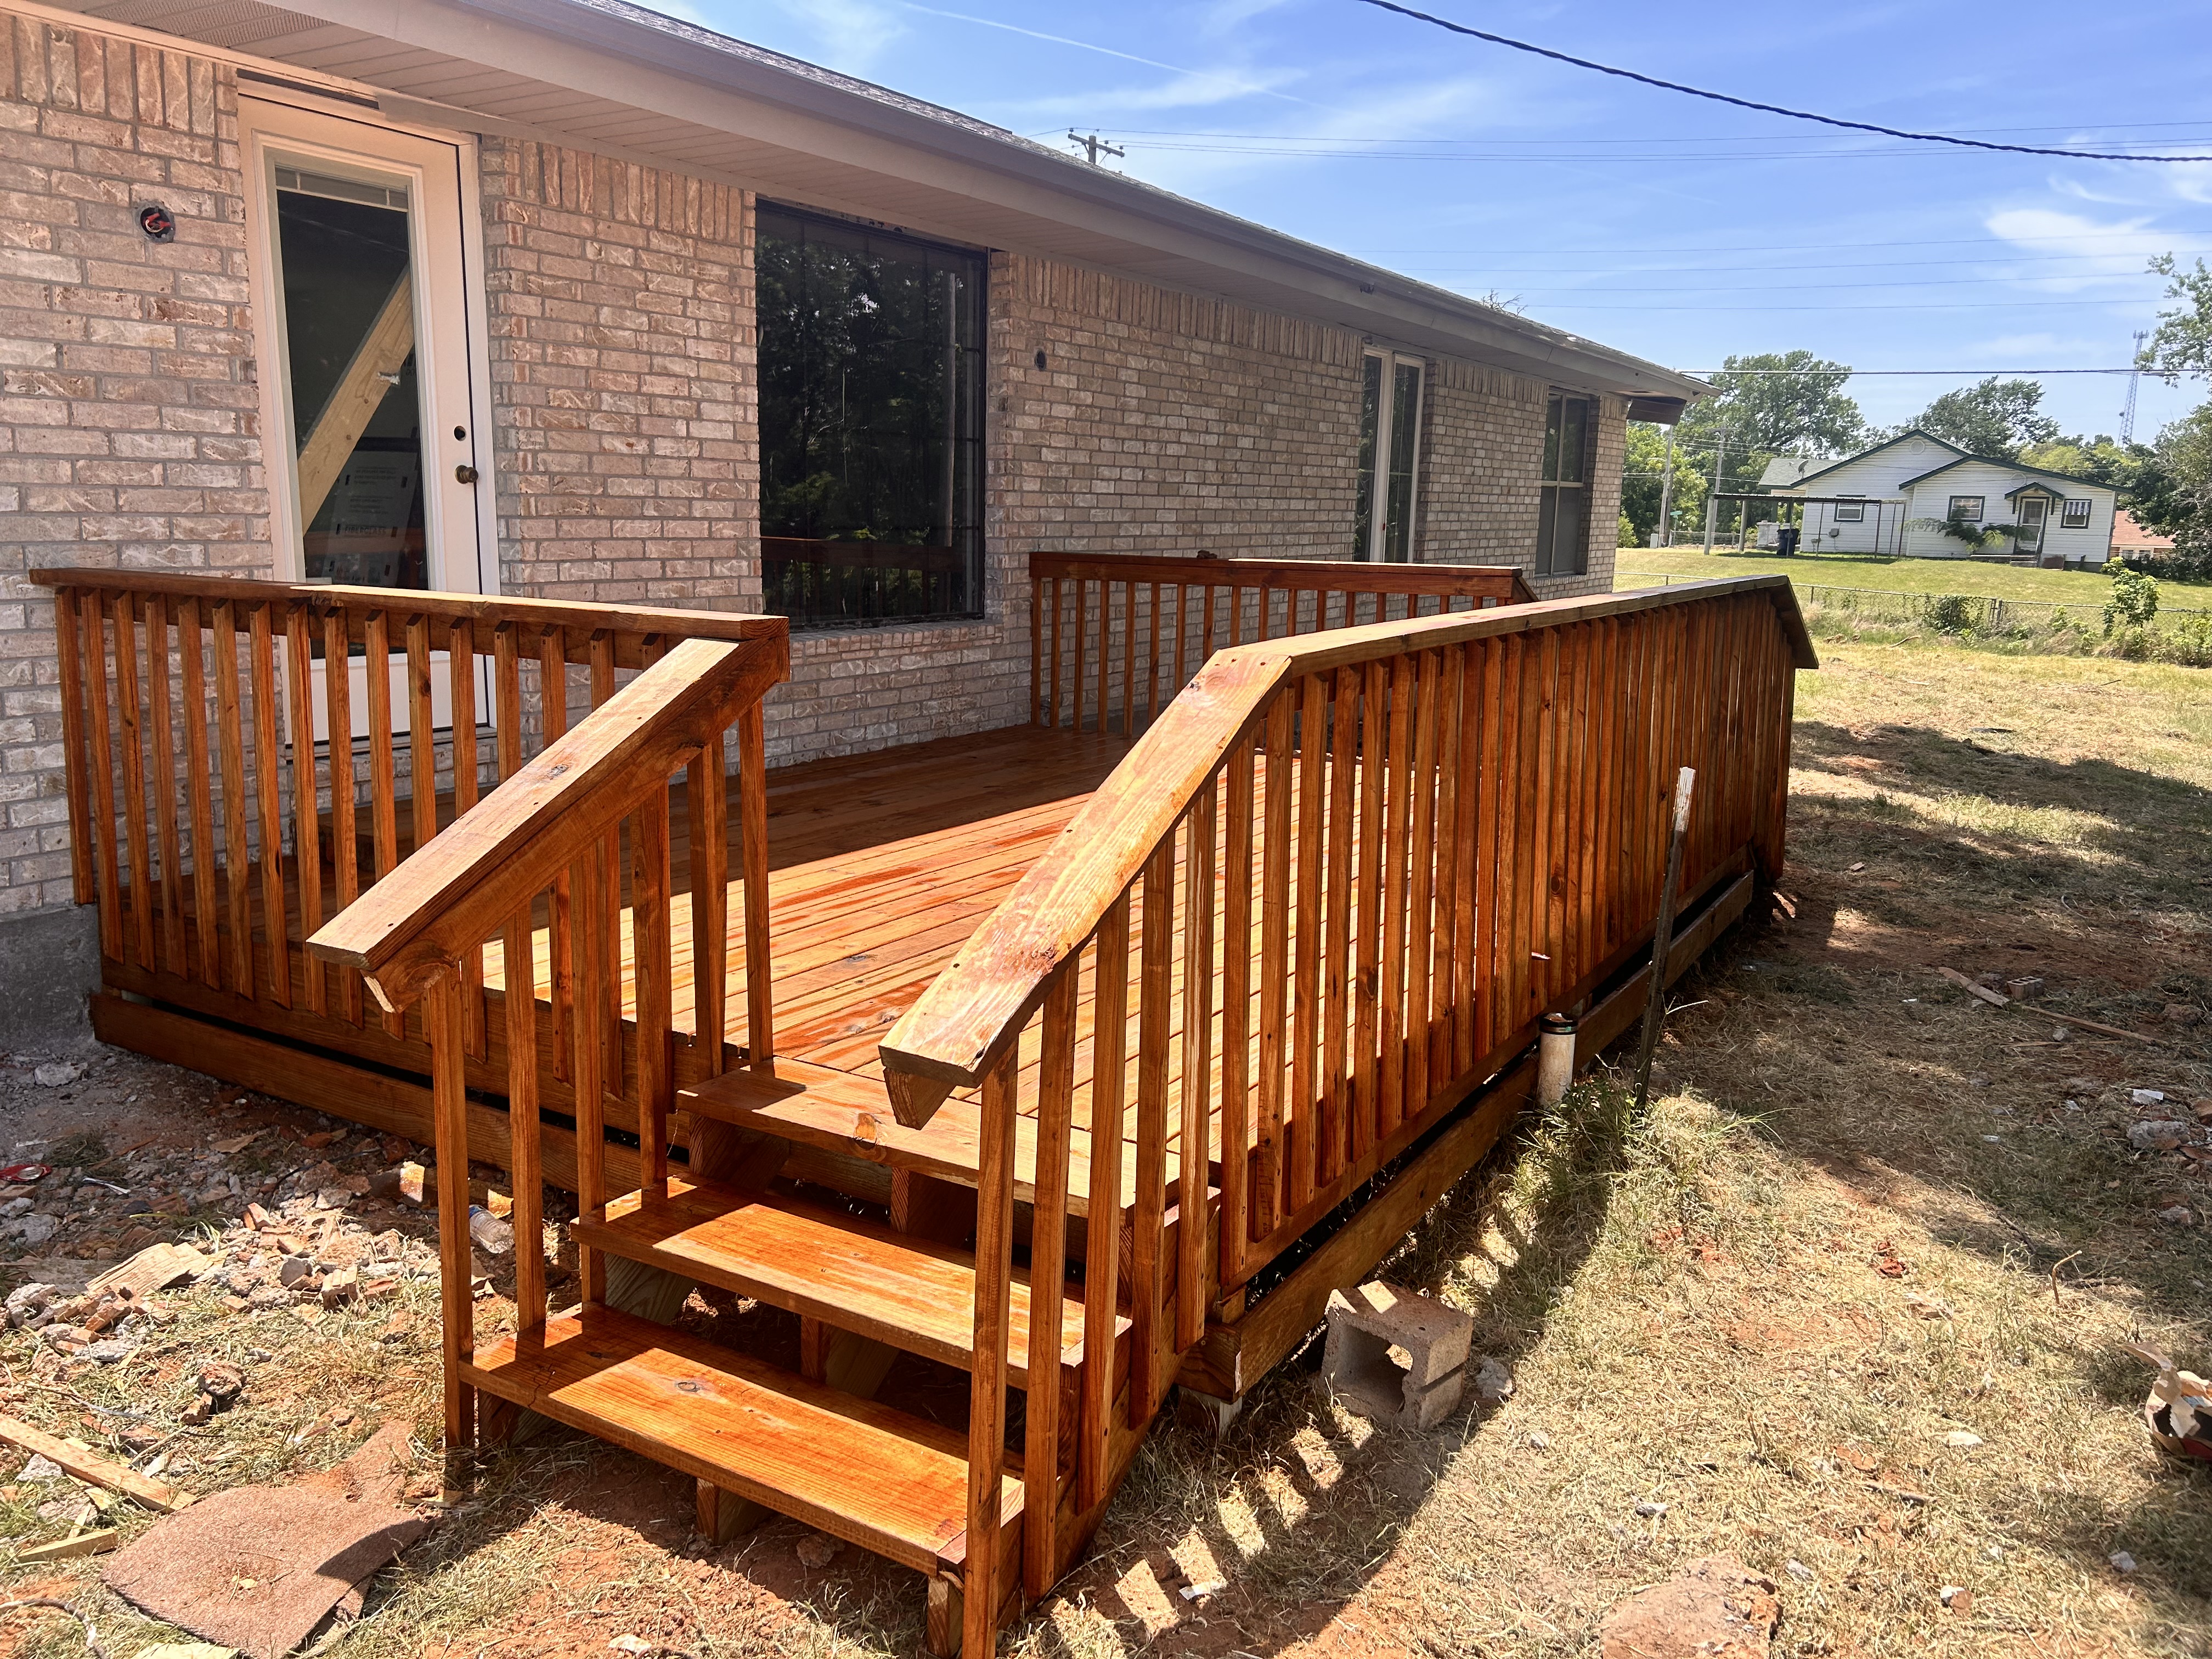
Deck or Porch - Repair

Serving Dover, OK and surrounding areas

In business since 2006

Free estimates

Emergency services offered

"David Rodriguez did a great job in helping us select the right shingles. Very knowledgeable and patient throughout the process. Complete roof was replaced in 2 days. His employees were very courteous and professional. Excellent workmanship."
Additional Photos
Additional Photos
Additional Photos
Shingles installed on this project are Class 4 impact resistant shingles. This shingles typically will save the average homeowner 15% to as much as 50% off there homeowners insurance.
Shingles installed on this project are 25yr shingles commonly referred to as 3-tab shingles

+5

Recommended by94%of homeowners
...
Showing 1-10 of 100
Carpentry questions, answered by experts

An A-frame home can be cheaper to build than a traditional house, but that is not always a given. Prices can be fairly similar in some cases, depending on the location, design, and necessary site preparation. Costs for an A-frame typically run between $100 to $200 per square foot, which is comparable to the cost of a traditional home. The cost of an A-frame can come in under those numbers if you opt for a prefabricated kit.

Most of the time, you’ll want to use screws on your subfloor rather than nails. Nails can actually weaken plywood, whereas screws can easily penetrate without damage. They also form a more secure connection because of their shape, preventing squeaky floors and tightly holding the subfloor in place. That said, some contractors do prefer nails depending on the type of floor covering because they allow for more flexibility.

When deciding if you should use 2x6 or 2x8 deck joists, consider the size of the deck, joist spacing, and materials. Larger decks, larger-spaced joists, and weaker wood all require more support, meaning they need larger joists. For example, 2x8 redwood joists spaced 16 inches apart can only safely span up to 10 feet and 7 inches. On the other hand, 2x10 southern pine joists spaced 12 inches apart can be as big as 16 feet and 2 inches. If you aren’t sure what size joist is best for your project, speak with your deck builder.

Bump-out additions can extend anywhere from 2 to 15 feet from an existing room. The right size will depend on how you plan to use the new space. For a cantilever bump-out, which doesn't require additional foundation support, the limit is typically 24 inches (2 feet). If a footing and foundation are part of the project, a bump-out can be much larger, even encompassing a whole room. It's also important to remember that many residential properties have limits on the total house size relative to the lot size.

Yes, using certified lumber and engineered wood products for reduced environmental impact.

The Dover, OK homeowners’ guide to carpentry services

From average costs to expert advice, get all the answers you need to get your job done.