

Top-rated residential design pros.

Get matched with top residential design pros in Barnsdall, OK

Enter your zip and get matched with up to 5 pros

Need a pro for your residential design project in Barnsdall, OK?

Select your specific project to find the pro for you.

Find Residential design pros in Barnsdall

Avatar for APEX Drafting LLC
APEX Drafting LLC
3.9(
7
)
Designer - Building

Serving Barnsdall, OK and surrounding areas

Approved

In business since 2020

Free estimates

Emergency services offered

We have a single mission: Complete Customer Satisfaction! We have consistently focused on the needs of our customers, providing personalized attention and a stress-free experience. \nYou will find us to be competitively priced with close attention to the details. \nOur reputation is based on service, safety, and quality, regardless of how large or small the job. \nWe look forward to building a lasting relationship and guarantee your satisfaction! \n

Plan set 1
238 neighbors recently requested a quote

Avatar for Poplar Bloom Design Co.
Poplar Bloom Design Co.
New to Angi
Designer - BathroomDesigner - BuildingDesigner - Kitchen+1 more

Serving Barnsdall, OK and surrounding areas

Approved

Free estimates

Small jobs welcome

Credit card accepted

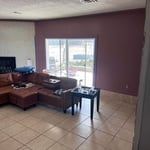
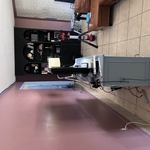
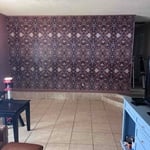
I recently received my degree in Interior Design and am looking for clients! I have a couple projects I can show including my own home! I am capable of anything from remodeling to just refreshing your space! I also can stage homes for realtors! Please contact if interested!

My home
My home
My home
Avatar for 1935 Construction
1935 Construction
New to Angi
Designer - BathroomDesigner - BuildingDesigner - Kitchen+1 more

Serving Barnsdall, OK and surrounding areas

Approved

Free estimates

Emergency services offered

Small jobs welcome

Introducing 1935 Construction Group (1935 CG)\n\nAt 1935 Construction Group, we believe every great project starts with a vision and is brought to life through quality craftsmanship, dedication, and attention to detail.\n\nWe specialize in commercial and residential construction, renovations, remodeling, and property improvements, helping business owners, investors, and homeowners transform their spaces.\n\nFrom restaurant and bar build-outs to commercial renovations and residential improvements, our goal is to deliver reliable service, quality workmanship, and results that exceed expectations.\n\nWhether you’re launching a new business, renovating an existing property, or bringing a new development to life, 1935 CG is committed to building lasting relationships and delivering projects you can be proud of.\n\n1935 Construction Group\nBuilding Vision. Creating Value. Delivering Excellence.\n\nLet’s build something great together.

2 neighbors recently requested a quote

Avatar for The Buckingham Group
The Buckingham Group
5.0(
5
)
Designer - BathroomDesigner - Kitchen

Serving Barnsdall, OK and surrounding areas

In business since 1981

Warranties offered

In 1981, Ed Kaplan's vision was to create a design company. Within a year, he changed his business model to design build embracing the concept of one source responsibility, that provided client support from design through project completion. Today, The Buckingham Group is a full-service design build remodeling firm that offers tailor-made solutions, meticulous planning, outstanding craftsmanship, and project management for your Tulsa home remodel.\nWe are committed to making our design build remodeling process work for you. Our initial meeting is designed for relationship building between you and The Buckingham Group. If there is a fit, we move on to planning, presentation and pre-construction meetings. During this time our team focuses on creating a remodel that is perfectly suited to your vision and goals. From design to the successful completion of the job and beyond, our commitment is intact and, guaranteed through our two warranty programs.

Modern Kitchen
Kitchen Storage
Stainless Steel Hood
Pet Station
Open Floor Plan

+29

Response time1 day
Response rate100%
Showing 1-10 of 31
Residential Design questions, answered by experts

For a garage to be included in a home's official square footage, it must qualify as livable space. This generally means it needs to be attached to the home and have permanent finishings like proper insulation, finished walls and ceilings, and adequate ventilation. To be considered livable year-round, it should also have heating and cooling. The specific legal requirements can vary by location, but if a garage is converted into a finished room meeting these criteria, it may be counted toward the total square footage.

A garage counts toward the official square footage of a house if it is considered livable space. For a garage to qualify, it typically needs to be attached to the home and have permanent finishings like proper insulation, finished walls, and ceilings. It must also be livable year-round, which requires adequate heating, cooling, and ventilation. The exact legal requirements for what constitutes living space can vary by location.

You don’t have to commit to a complete home renovation to age in place comfortably—those can get pricey. Instead, focus on a few impactful changes. Consider adding a stair lift or installing ramps to eliminate barriers. Upgrading to non-slip flooring can prevent falls while adding brighter lighting can improve visibility throughout your home. These thoughtful updates can make your home much easier to navigate and enhance your comfort and safety without the stress and cost of a complete overhaul.

Palm Springs homes and similar mid-century modern architecture took off in Northern California, Seattle, and the Midwest. You'll also find many homes that emulate the style in northeastern states, such as throughout Pennsylvania and New York State. That being said, you'll have the best luck finding this style in its original home: Palm Springs and the surrounding area.

Open floor plans can come with drawbacks—mainly the lack of privacy and noise dampening. Walls act as an important barrier for traveling sounds, meaning in an open floor plan you could hear your dishwasher running while sitting in your living room. Storage limitations and separation of activities (for example, keeping the kid’s playroom away from the dining room) are other reasons some homeowners are opting out of an open floor plan.

The Barnsdall, OK homeowners’ guide to residential design services

From average costs to expert advice, get all the answers you need to get your job done.