






Top-rated kitchen and bathroom remodelers.

Get matched with top kitchen and bathroom remodelers in Wayne, OH

Enter your zip and get matched with up to 5 pros

Need a pro for your kitchen and bathroom remodel project in Wayne, OH?

Select your specific project to find the pro for you.

Find Kitchen and bathroom remodelers in Wayne

Avatar for 1-800-HANSONS (Toledo Bath)
1-800-HANSONS (Toledo Bath)
4.0(
665
)
Shower Install or ReplaceBathroom - Remodel

Serving Wayne, OH and surrounding areas

Approved (Corporate)

In business since 1988

Free estimates

Credit card accepted

Our number one priority is to serve our customers by anticipating their needs and exceeding their expectations. We do what it takes, every day, to make Hanson's Window and Construction, Inc., the best place for our family to serve yours.

 1800HANSONS
 1800HANSONS
 1800HANSONS
 1800HANSONS
 1800HANSONS

+11

33 neighbors recently requested a quote

Recommended by86%of homeowners
Avatar for Veteran's Home Maintenance, LLC
Veteran's Home Maintenance, LLC
4.3(
92
)
Bathroom - RemodelBathroom - Remodel - For BusinessKitchen - Remodel+1 more

Serving Wayne, OH and surrounding areas

Approved

Super Service Award Winner

In business since 1973

Free estimates

Emergency services offered

"I have a property that was extremely over grown and they did a fantastic job on it! They communicated with me and the city. Here are before and after photos of the front. I am extremely pleased and I highly recommend."
Ramp
32 6x6x18 ft. post set 4 foot into a 5 foot hole.
Posts set into holes before concrete
Response time1 day
222 neighbors recently requested a quote

Recommended by43%of homeowners
Avatar for Leaf Home Bath of Detriot
Leaf Home Bath of Detriot
New to Angi
Shower Install or Replace

Serving Wayne, OH and surrounding areas

Approved (Corporate)

In business since 2018

Free estimates

Warranties offered

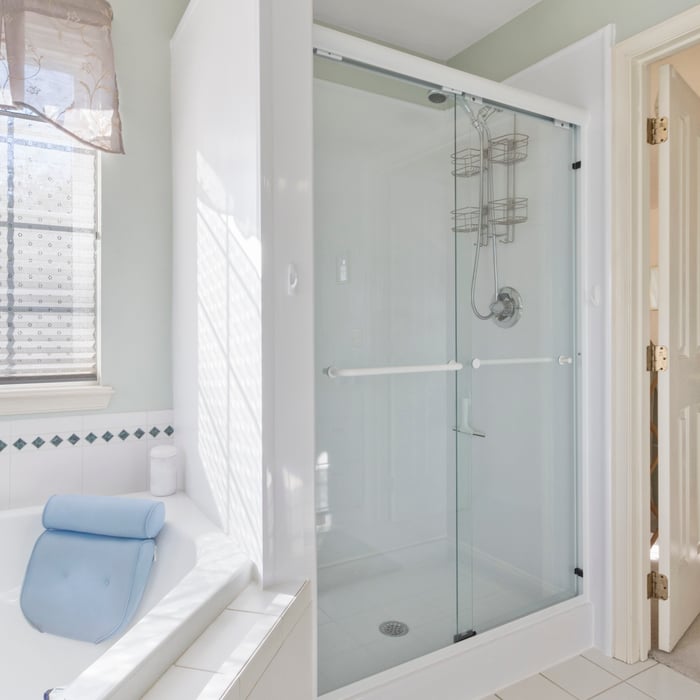
Transform your bathroom in just one day with professional bath and shower remodeling services. Explore our low-entry walk-in tubs and walk-in shower installations to see why a Leaf Home Bath's renovation makes all the difference. Life is full of uncertainties, but whether you can stay in the home you love shouldn't be one of them. Offering direct-to-consumer in-home comfort solutions, our team provides well-deserved peace of mind to families, caretakers, and anyone caring for a loved one. Leaf Home Bath transforms homes through high-quality accessibility solutions that improve mobility and independence. With products backed by limited lifetime warranties, flexible payment options, and hassle-free installations, the Leaf Home Bath team prides itself on making home upgrades easy. Call us today to create a spa-like retreat in the comfort of your own home!

173 neighbors recently requested a quote
...
Showing 1-10 of 144
Kitchen and Bathroom Remodel questions, answered by experts

Plan your budget, storage needs, accessibility features, and design aesthetics before starting.

A frameless shower door installation can increase your home’s resale value because of its modern aesthetics and luxurious look. Not only do frameless shower doors provide more space in the bathroom and enhanced utility and functionality, but this upgrade can promote a luxurious user experience. If you’re looking to sell your home in the near future, this could be a good upgrade for the bathroom.

How much room you need for a roll-in shower depends on your goals and the specifications of your shower. Most roll-in showers require at least 60-by-30 inches of space, and at least 60-by-60 inches is best for comfort and maneuverability. When planning the size of your roll-in shower, consider your needs for comfort and additional installations, such as benches and grab bars, that can make the space tighter.

Installing a bathroom in a basement isn’t a project for most homeowners. Many parts—plumbing, electricity, and carpentry—go into this project, each requiring expert-level knowledge and tools. One miscalculation can lead to very expensive repairs. Plus, some homeowner’s insurance might not pay for damages caused by a homeowner DIYing this project. You can protect yourself by allowing the pros to complete this job for you. 

The toilet should rest 10, 12, or 14 inches from the back wall. As for other clearances, 15 inches is the minimum distance from the flange to any side wall or nearby fixture, including the shower, tub, and sink. Modern codes also require at least 24 inches of clear space in front of the toilet.

The Wayne, OH homeowners’ guide to kitchen and bathroom remodels

From average costs to expert advice, get all the answers you need to get your job done.