



Top-rated subcontractors.

Get matched with top subcontractors in Senecaville, OH

Enter your zip and get matched with up to 5 pros

Need a pro for your subcontracting project in Senecaville, OH?

Select your specific project to find the pro for you.

TRUSTED BY SENECAVILLE, OH HOMEOWNERS

  • Average homeowner rating star icon4.5
    Average homeowner rating
  • Verified reviews icon34
    Verified subcontracting services reviews

Find Subcontractors in Senecaville

Avatar for Matthews-Gress Construction LLC
Matthews-Gress Construction LLC
New to Angi
Major Home Repairs (General Contractor)

Serving Senecaville, OH and surrounding areas

Approved

Free estimates

Emergency services offered

Warranties offered

Don't settle for home you don't love. It's time for a transformation. At MG Construction, we specialize in complete home makeovers inside and out. Whether you need a modern kitchen update or a total landscape revival, we have the tools and team to make it happen.

Avatar for W.H.A.S. Renovations
W.H.A.S. Renovations
4.7(
12
)
Major Home Repairs (General Contractor)

Serving Senecaville, OH and surrounding areas

Free estimates

Credit card accepted

"I really can't say enough about Bob & Dustin. Bob is the Son in William Harris & Son and his professionalism, integrity & skills as a contractor are unsurpassed! I am so thankful that I found him and his company because although this project encountered hiccups, Bob not only made it right but saved me more money and headaches in the future. I have other home projects that need attention and I'm more than comfortable hiring WHAS to tackle this for me. I know the work will be done right & for the best price. WHAS has another customer for life now! BTW, WHAS honors military service, so hire them today!"
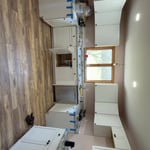
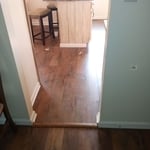
Laminate flooring
Wallpaper removal, drywall and electric
Flooring Sales and Installation Project
Gutters and insulation
Laminate flooring

+122

Recommended by90%of homeowners
Avatar for Boss Builders
Boss Builders
5.0(
6
)
Major Home Repairs (General Contractor)

Serving Senecaville, OH and surrounding areas

In business since 2021

"The project went great. Mr. Jackson and his crew are hard workers, courteous yet friendly. I didn't hear one cuss word from any of them and to me, that is I important. The job was done when he said it would be and it looks great. I would definitely hire him again."
Remodeling - General Project
Recommended by100%of homeowners
Avatar for Homemade Design
Homemade Design
3.7(
322
)
Major Home Repairs (General Contractor)

Serving Senecaville, OH and surrounding areas

In business since 2006

Credit card accepted

"The man I talked to was very professional and timely. However, he explained that this particular job was beyond the scope of what their company does. I would certainly use them on another 'issue'.
"
Pennsylvania Master Bathroom
Boston Small Condo Kitchen
California Client Saves with HMD Designer Discounts
Recommended by54%of homeowners
Showing 1-10 of 37
Subcontractors questions, answered by experts

Typically, general remodeling involves architects, contractors, interior designers, electricians, plumbers, and sometimes structural engineers. Each plays a role in bringing the project from concept to completion.

The cost to draw house plans typically ranges from $800 to $2,700, with standard blueprints averaging around $1,800. For a custom home, the cost is higher, with blueprints often falling between $5,000 and $20,000, and potentially more for very complex designs. Several factors influence the total price, including the project's size, the number of rooms, the type of drawings required, and the architect's experience level. You may also need to pay a structural engineer to ensure building safety, particularly for custom homes.
Yes, modular homes offer a wide range of customization options for layout, finishes, and features.

Structural engineers draw structural plans, which include detailed drawings of the structural components of a home only. Complete house plans will require additional work from an architect or draftsperson, whose drawings will take the structural drawings into account. They’ll also include more details about the finishing materials and layout of a home, including everything from roofing and flooring materials to the position of furniture, light fixtures, switches, and plumbing fixtures.

There are several different steps in the pole barn building process. First, you’ll need construction plans, which you’ll use to obtain permits. Then, you can clear the land so it’s suitable for building and installing the foundation. Your contractor will frame the barn using large poles, then rough in the plumbing and electricity (if your barn has those elements) before finishing the interior, adding siding, and installing the roof. 

After that, they’ll finish up the electrical work and plumbing and add your windows and doors. You may have a few other finishing jobs to do like painting or waterproofing.

The Senecaville, OH homeowners’ guide to subcontracting services

From average costs to expert advice, get all the answers you need to get your job done.