





JCP Architectural LLC is your industry expert in Hudson and the surrounding areas. We pride ourselves on our extreme professionalism and attention to detail. www.jcparchitectural.com\n\nCopy and paste these links into your browser:\n\nhttps://www.aiacleveland.com/hireanarchitect\n\nhttps://www.aiacleveland.com/phasesofdesign\n\nhttps://www.aiacleveland.com/topicsofdiscussion\n\nhttps://www.aiacleveland.com/negotiating\n\nFees will run in the thousands of dollars for commercial projects, not hundreds.\nThere is generally a retainer to get started. \n\n\n
"To be honest Im dealing with a complicated district and I was kind of frustrated that my project was handed off to a new person but Raegan Hammon was the most patient, kind, professional and efficient Architect I have ever had the pleasure 🙏 of doing business with. Thank you for placing my project in her very capable hands. Forever grateful Leilee Keppard [*** Link removed ***]"
We have a single mission: Complete Customer Satisfaction! We have consistently focused on the needs of our customers, providing personalized attention and a stress-free experience.\nYou will find us to be competitively priced with close attention to the details.\nOur reputation is based on service, safety, and quality, regardless of how large or small the job.\nWe look forward to building a lasting relationship and guarantee your satisfaction!\n
Our happy and satisfied customers recommend us to their friends and family all the time. We are proud of our reputation and we feel it has been well earned. We are also happy that we can help you feel good knowing that you are working with a reputable company that stands behind its products and services.
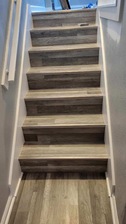
Hello im Christian. It will be our pleasure to help bring your ideas to life. 🏠✨\nI specialize in high-quality construction and remodeling services, including flooring, stairs, carpentry, and complete home renovations.\n📍 LIMA OH 🇺🇲\nWE DO:\n🪵 Hardwood Flooring Installation\n🔲 Vinyl Flooring Installation\n🪜 Stair Installation\n✨️ Stair Renovation\n🪟 Windows \n🚪 Doors \n🪚 Carpentry\n🛠 And more\n\nPlease tell us a little about your project: 📍 Job location\n📸 Photos of the area (if available)\n📏 Approximate measurements\n🛠️ Type of work you would like done\nWe provide professional service, fair pricing, and craftsmanship with attention to every detail. We are ready to help you create the space you envision! 😊\n\n📲🫡\n+1 (769) 281-6318
Terraform Development & Design LLC, delivers expert permit-ready architectural plans and drafting services nationwide. With 8+ years of experience and hundreds of clients across all 50 states, we create code-compliant residential and commercial construction documents that get approved fast and built right.\nFrom site plans, floor plans, elevations, structural & foundation drawings to MEP coordination, full construction sets, 3D renderings, interior design, solar PV layouts, and precise material takeoffs - we handle it all. Fast 4-6 week turnaround, 3 design revisions included, free revisions for city redline changes, transparent pricing (starts at $2,000), and direct partnerships with licensed engineers for stamps in every state.
We are a Veteran Owned business, accredited with an A+ rating with the letter Business Bureau. We specialize in outdoor decks, gazebos and indoor dream making, i.e. kitchens, bathrooms, basements and specialized wall pieces.
I have been doing repairs, remodeling, upgrades in Seattle beginning in 1979.\nNow I am living in Michigan and available for small to medium size repair, and home enhancement services
I have over 20 years of construction experience including, new builds, remodeling and project management. My projects are done on time with close communication with customers. Custom designs are also available.
Our mission at Ace Design CM, is to perform for our customers the highest level of quality services at fair and competitive market prices, and to ensure the longevity of our company through repeat and referral business achieved by customer satisfaction in all areas; including timelines, attention to detail, and service-minded attitudes. Give us a call today!
Get prepared to meet with an architect by having a clear idea of what you’re looking for, a list of questions to ask, and as many project details as you can provide. The more information you can provide and receive from a prospective architect will help you decide who to hire.
Yes, integrating sustainable practices and energy efficiency into plans is common.
Federal architecture is most common in urban areas throughout the New England states, including the older parts of New York, Pennsylvania (namely, Boston and Philadelphia), Maryland, Massachusetts, and Virginia. The style also dominated in parts of Georgia in the late 18th and early 19th centuries, so many historical homes in the area embody this home design. Salem, MA, has two historic districts that predominantly feature this architectural style: Chestnut Street District and the Salem Maritime National Historic Site.
A floor plan is a less detailed illustration showing a building or room's layout from above, including elements like windows, doors, walls, and fixtures. It offers a simplified view for homeowners. In contrast, a blueprint is a more detailed, to-scale architectural drawing that includes all parts of the building plans, such as structural elements, construction details, and utility schematics. While a floor plan can be a type of view within a blueprint, the complete blueprint contains all the necessary details to turn the plan into a reality.
While towers and turrets are frequently present in Queen Anne-style houses, these design elements are not necessary for a home to be considered a Queen Anne. Turrets and towers add visual interest and unique interior spaces, but many Queen Anne homes do not contain these features.
The Rossford, OH homeowners’ guide to architectural services
From average costs to expert advice, get all the answers you need to get your job done.
Wondering how much hiring an architect cost? Discover architect prices, cost factors, and money-saving tips to help you plan your home project with confidence.
Floor plans can help you visualize a space and are useful in home construction and design. Learn how much a floor plan costs and what affects the price.
Depending on where you live, you may be legally required to hire an architect for an addition. Here’s why an architect may end up saving you money and time.



















