


Top-rated carpenters.

Get matched with top carpenters in Nelsonville, OH

Enter your zip and get matched with up to 5 pros

Need a pro for your carpentry project in Nelsonville, OH?

Select your specific project to find the pro for you.

Find Carpenters in Nelsonville

Jordan Home Improvement, LLC
5.0(
4
)
Interior Trim and Decorative Moldings - InstallInterior Trim and Decorative Moldings - Repair

Serving Nelsonville, OH and surrounding areas

Approved

In business since 2019

Free estimates

Customers say: Terrific value

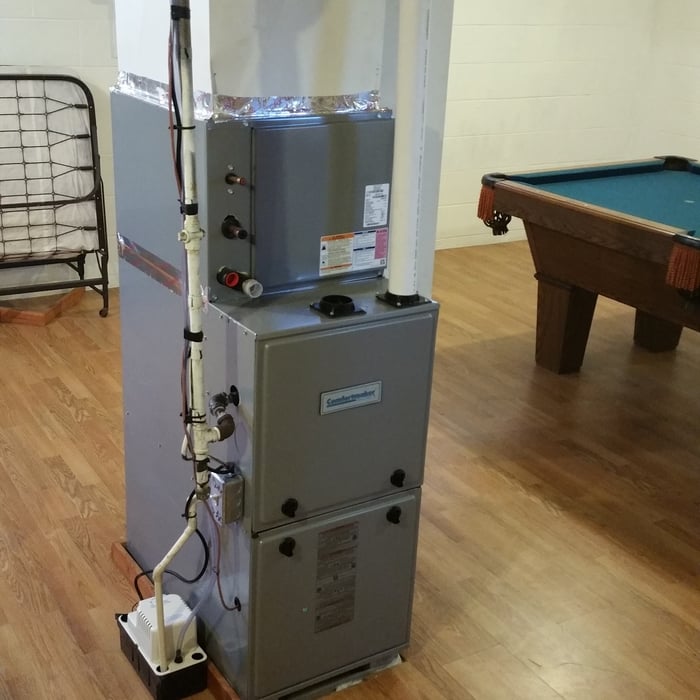
"They completed our basement remodel with quality craftsmanship in a timely fashion at a great price. They were extremely friendly and great to work with. Highly recommend!"
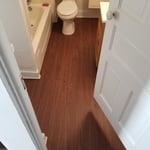
Planing doors to fit
Antique door install
4' x 7.5' Antique door install

+4

Response time2 days
1 neighbors recently requested a quote
Recommended by100%of homeowners
A & A Construction
New to Angi
Carpentry Framing - Install

Serving Nelsonville, OH and surrounding areas

Approved

In business since 2023

Free estimates

We take great pride in our experience, expertise, quality, and customer service that we provide to meet the consumer's needs. It is our mission to provide excellent workmanship and complete customer satisfaction from start to completion of a project. In order to understand the needs and expectations of our customers, we take great care to work and communicate with every customer in a professional manner. Our reputation is based on service, safety, and quality, regardless of how large or small the job.

Avatar for J2 Builders LLC
J2 Builders LLC
New to Angi
Carpentry Framing - InstallCarpentry Framing - Repair

Serving Nelsonville, OH and surrounding areas

Approved

In business since 2006

Free estimates

Small jobs welcome

We specialize in making the spaces in your home that can feel like a burden feel refreshing. Custom showers, heated floors, custom kitchens, and everything else to make your daily experience more enjoyable. We offer all the services to make those projects happen. We work on the outside too, siding, porches, decks and full additions.

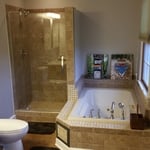
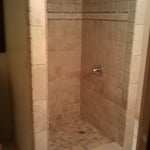
Completed Shower
Waterproofing
Tile Progress
Before Accessories
Hidden Drain

+2

Avatar for Thompson's Absolute Construction
Thompson's Absolute Construction
3.4(
5
)
Carpentry Framing - InstallCarpentry Framing - Repair

Serving Nelsonville, OH and surrounding areas

Approved

In business since 2017

Free estimates

"I am an independent architect and they are one of my preferred contractors to work with. They are great working with, very professional and do quality work. Reliable and on time. Jared Bock Independent Architect"
In Law suite
In Law suite
In Law suite
In Law suite
Response time2 days
32 neighbors recently requested a quote
...
Showing 1-10 of 126
Carpentry questions, answered by experts

Duration varies by project size, but average-sized homes typically take a weeks.

Building a barndominium means converting a barn into a house. Barndominiums are becoming popular as spacious and stylish alternatives to typical housing structures. Old barns that become houses traditionally consist of wooden construction. However, newer structures, such as pole barns, often contain metal exteriors and roofs. Converting a metal outbuilding into a house presents an excellent opportunity to create a barndominium from metal.

Bow windows need support because they are large and extend out from the exterior wall of the home. Bow windows may extend 1 foot to several feet from the outside of the home, so you’ll need to provide additional support to handle this weight. A window contractor will be able to provide the proper amount of support for your new bow window.

Your local building code will list all the framing requirements for whatever type of structure you're building. Most exterior walls require spacing of 16 inches on-center, while many non-load-bearing interior walls only require 24 inches of spacing. However, there are also varying requirements depending on your construction material, so checking your municipality's rules is essential.

Bump-out additions can extend anywhere from 2 to 15 feet from an existing room. The right size will depend on how you plan to use the new space. For a cantilever bump-out, which doesn't require additional foundation support, the limit is typically 24 inches (2 feet). If a footing and foundation are part of the project, a bump-out can be much larger, even encompassing a whole room. It's also important to remember that many residential properties have limits on the total house size relative to the lot size.

The Nelsonville, OH homeowners’ guide to carpentry services

From average costs to expert advice, get all the answers you need to get your job done.