






Top-rated residential design pros.

Get matched with top residential design pros in Minster, OH

Enter your zip and get matched with up to 5 pros

Need a pro for your residential design project in Minster, OH?

Select your specific project to find the pro for you.

Find Residential design pros in Minster

Avatar for APEX Drafting LLC
APEX Drafting LLC
4.3(
6
)
Designer - Building

Serving Minster, OH and surrounding areas

Approved

In business since 2020

Free estimates

Emergency services offered

We have a single mission: Complete Customer Satisfaction! We have consistently focused on the needs of our customers, providing personalized attention and a stress-free experience.\nYou will find us to be competitively priced with close attention to the details.\nOur reputation is based on service, safety, and quality, regardless of how large or small the job.\nWe look forward to building a lasting relationship and guarantee your satisfaction!\n

Plan set 1
146 neighbors recently requested a quote

Avatar for RED CONSTRUCTIONN
RED CONSTRUCTIONN
New to Angi
Designer - BathroomDesigner - BuildingDesigner - Kitchen+1 more

Serving Minster, OH and surrounding areas

Approved

Emergency services offered

Warranties offered

Small jobs welcome

Hello im Christian. It will be our pleasure to help bring your ideas to life. 🏠✨\nI specialize in high-quality construction and remodeling services, including flooring, stairs, carpentry, and complete home renovations.\n📍 LIMA OH 🇺🇲\nWE DO:\n🪵 Hardwood Flooring Installation\n🔲 Vinyl Flooring Installation\n🪜 Stair Installation\n✨️ Stair Renovation\n🪟 Windows \n🚪 Doors \n🪚 Carpentry\n🛠 And more\n\nPlease tell us a little about your project: 📍 Job location\n📸 Photos of the area (if available)\n📏 Approximate measurements\n🛠️ Type of work you would like done\nWe provide professional service, fair pricing, and craftsmanship with attention to every detail. We are ready to help you create the space you envision! 😊\n\n📲🫡\n+1 (769) 281-6318

Avatar for Dr Jays Heating and Air Conditioning
Dr Jays Heating and Air Conditioning
4.3(
13
)
Designer - Building

Serving Minster, OH and surrounding areas

Emergency services offered

Credit card accepted

"Above and beyond service. Goes above and beyond to get the job done and even goes as far as to help in a pinch if he can support. Recommending to anyone that needs service not just for heat and A/C but really anyone who needs someone with knowledge skills to come in and make it right. Pricing is very reasonable as well!"
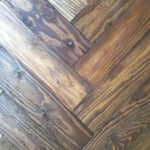
During the rebuild process
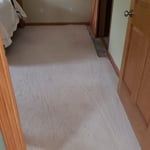
Carpet in bed room
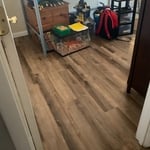
Before
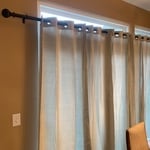
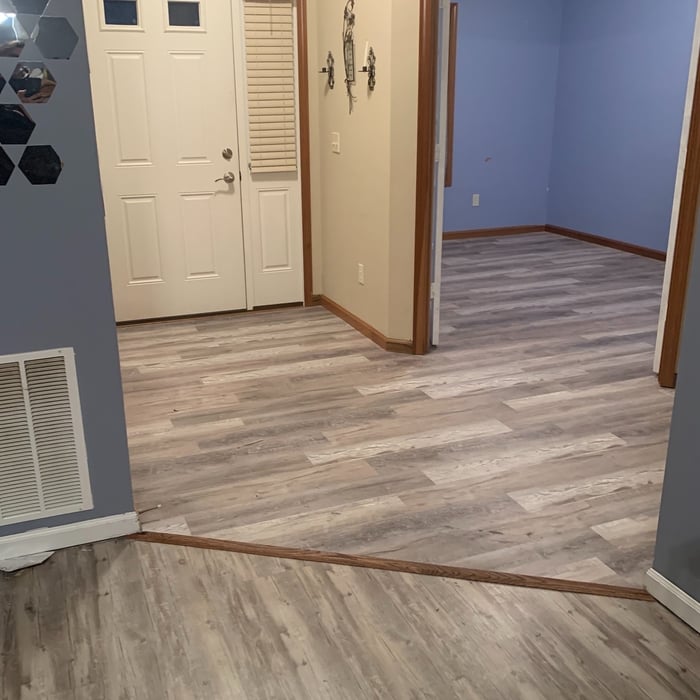
All finished up just how the customer wanted it
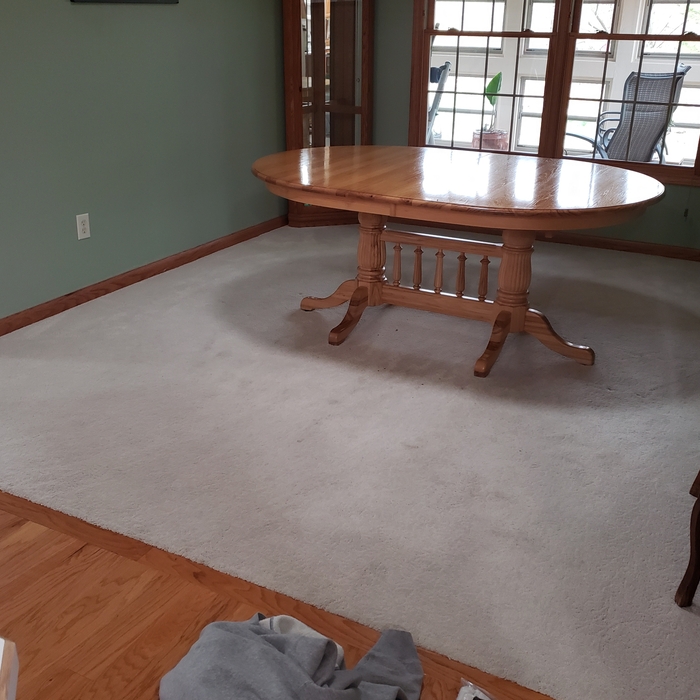
Dining room carpet

+5

Recommended by83%of homeowners
Showing 1-10 of 26
Residential Design questions, answered by experts

No, space planning is not only relevant for new spaces. With the help of a professional architect, you can still create a space plan for an existing space.

Envision the type of bar experience you'd like to create for your guests. For example:

  • Does your basement have enough finished space for bar stools or seating?

  • What type of additional lighting would set the tone for the room?

  • Are there basement windows or an HVAC system?

  • Do you need new plumbing in your basement for a proper wet bar?

  • Could you be happy with a built-in wall cabinet bar rather than a full-scale wet bar?

Closet design services include help designing and laying out your closet for maximum utility, visual appeal, and return on investment. Many closet designers can also include the carpentry required to construct your custom closet. You should speak with your designer beforehand to determine what services are included in the estimate, and prepare to lay out additional funds for materials or labor as needed.

Some architects include interior design in their portfolio of offerings, while some architectural firms employ interior designers to handle that aspect of home building projects or refer clients to interior designers they’ve worked with in the past. Ask a local architect whether they offer interior design services as well.

Yes, open floor plans can be more expensive to build than non-open floor plans. The primary reason is the need for additional structural support to ensure stability, which can increase construction costs. Additionally, open floor plans need powerful HVAC systems to maintain temperature in a wider space. Finally, open floor plans need more flooring to cover a large area. If you are buying a home with an open floor plan, you won’t see dramatic price differences compared to a home with more rooms.

The Minster, OH homeowners’ guide to residential design services

From average costs to expert advice, get all the answers you need to get your job done.